CPH Field Trip ‘26
LAA350 goes to Copenhagen for the second time. This year the cohort of 35 students + 2 teachers will blast through places like Ørestad, Nordhavn, BIG, COBE, silos, metro stations, recycled bricks, pizza, questionable amounts of buffet food and, potentially, discoteca. Last year, Tin printed a delicate A5 physical pamphlet, in which near 80% of the students had lost within the first hours of the cruise. This forced him to design this high-quality digital itinerary with interactive maps and descriptions etc.
CPH Captains:
Tin’s number +47 45030748
Anjas number +47 97644202
The digital itinerary contains everything you need to survive the trip: where to be, when to be there, what we are looking at, who you are sleeping with and/or next to, what you are eating and approximately when Tin will leave every man, woman and child behind.
Business-wise, we are going to Copenhagen to study what Fornebu might learn from Ørestad and Nordhavn. Pleasure-wise, we are going to Copenhagen because studying urban development is considerably more entertaining when it involves a boat, 8 House, rooftop running tracks, tiramisu and international waters.
Read the itinerary. Bring ID. Find your bunk buddy. Don't miss the cruiseship’s onboarding.
WEDNESDAY
Go Nordic
Cruiseline
-
Checkpoint - Akershusstranda 31, Oslo.
Tin’s number +47 45030748
Anjas number +47 97644202A landscape student just told me she went for the “hardcore no-WiFi cruise experience!”. Meaning, she turned of her phone, and entertained herself with the cruiseship’s cabaret shows, late-night s
NOTE! Remember that everyone must check in individually and bring valid ID:
Passport,
National ID card
Driver’s License.
Other crucial stuff:
Screenshot this part of the digital itinerary of you’re goin’ for the “hardcore no-WiFi cruise experience!”
Bathing suit, speedo, bikini etc.
Keep your limbs inside the carriage at all times.
-
Boarding passes are collected from Tin, you’ll find him in the lobby in a fashionable attire.
-
Tin goes on cruise, and leaves behind those who do not show up in time.
-
Make sure your bunk buddies/cabin mates are fully checked in and on board with their luggage.
-
We recommend either turning mobile network off completely or buying th WiFI package. Tin ended up with a hefty bill when he tried turning mobile network on/off as needed and when he “doom scrolled” here and there.
-
All-you-can-eat meal, paid for by LAA350 (KONNEKT). Bring your boarding pass.
Skagerak is Go Nordic Cruiseline’s Nordic-inspired buffet restaurant, offering a broad selection of hot and cold dishes with a focus on seasonal Scandinavian flavours.
Seafood & fish
Hot meat dishes
Nordic specialities
Salads & cold dishes
Vegetarian & plant-based options
Cheese & charcuterie
Cakes & desserts
One free fizzy drink included.
NOTE! ALCHOHOL NOT INCLUDED! PAY FOR YOUR OWN ALCOHOL! DON’T YOU DARE PUT IT ON TIN’S TAB!
-
Entertainment (pre-Go Nordic rebrand):
Northern Lights: music and dancing, also out on deck.
Treasure Hunt: scavenger hunt for young adults.
Game Room / Casino: classic slot machines, video games.
Bubble Zone: pool, hot tubs, jacuzzi, and also sauna.
Tax Free: cheap alcohol and various goods.
Restaurants:
7 Seas: buffet 420 NOK. Seafood, traditional dishes, salads, cheeses, desserts, etc.
Little Italy: pizza, pasta, and Italian dishes.
NORD Restaurant: sharing dishes, romantic setting.
Blue Riband Restaurant: formal 3-course meal for those who want it (depending on the ship).
Coffee Crew: café offering coffee, pastries, snacks, etc.
|
GO NORDIC CRUISELINE TUR - FRA OSLO 30.09 |
||||
| BUNK-BUDDY01 | BUNK-BUDDY02 | BUNK-BUDDY03 | BUNK-BUDDY04 | |
| CABIN01 | Dennis T. | Nikolai W. | Wilhelm A. | Fredrik A. |
| CABIN02 | Eirik O. R. | Siri N. | Mathilde S. | Marie M. |
| CABIN03 | Henrik T. | Trygve K. | Alireza T. | |
| CABIN04 | Jens S. | Johnny H. | Gustav S. | Eirik D. |
| CABIN05 | Anna T. | Andrine J. | Ingrid N. | Louise R. |
| CABIN06 | Embla V. | Martine N. | Liv T. | Ninni A. |
| CABIN07 | Tuva Ø. | Maria K. | Rikke J. | Julie G. |
| CABIN08 | Ragnhild D. | Ane B. | Hedvig B. | Alexis K. |
| CABIN09 | Marius L. | Kasper A. | Mads K. | |
| UTVENDIG - CABIN10 | Tin P. | |||
| UTVENDIG - CABIN11 | Anja S. | Wonder Woman | Willem Dafoe | John Doe |
THURSDAY
Arrival
CPH
-
Arrival. Wakey wakey! NOW! Packup your bathing suit, speedo and/or bikini… and all your other stuff.
-
Meal paid by LAA350 (KONNEKT) - bring your boarding pass. A broad Nordic-style breakfast selection. Go Nordic confirms that Skagerak serves breakfast, although it does not currently publish a detailed item-by-item breakfast menu.
Bread & pastries
Cold cuts & cheese
Eggs & hot breakfast dishes
Yoghurt & cereals
Fruit
Juice
Coffee & tea
Just for safe measure: ALCOHOL NOT INCLUDED! DON’T PUT ANYTHING ON TIN’S TAB! JUST STICK TO THE CANTELOPE AND JUICE!
-
Remember to hand in your boarding pass before leaving. From the ship it’s a 10-minute walk to Østerport S-train station. The S-train goes directly to Carlsberg Station. The trip takes 11 minutes. You pay for your own travel in Copenhagen.
-
There’s a short window before the Ørestad tour, so be quick!
Unload luggages.
powder noses.
Fix hair.
Put on a smile.
-
CHECKPOINT: Kongens Nytorv 1, 1050 København K
BUY A DAY’S METRO TICKET: we are gonna take a couple of trips during this tour and to the museum after the tour.
-
CHECKPOINT: Kongens Nytorv 1, 1050 København K
BUY A DAY’S METRO TICKET: we are gonna take a couple of trips during this tour and to the museum after the tour.OUR TOURGUIDE:
Alice Lempel Søndergaard (LinkedIn)
Master of Arts, MA
www.actbyalice.dk/
alice@actbyalice.dkAlice Lempel Søndergaard is a Copenhagen-based urban and architecture communicator specialising in architecture, urban culture and curated city experiences. She previously worked with beCopenhagen Architecture Tours and now runs ACT by Alice, offering architectural walks, bicycle tours and study programmes focused on understanding Copenhagen through its buildings, public spaces and urban transformation. She studied at the University of Copenhagen and has extensive experience guiding international professional and academic groups.
RELEVANCE TO FORNEBU!:
Ørestad provides a relevant comparison to Fornebu as a new urban district where landmark architecture has been used to generate identity and attractivity. Projects by BIG and other prominent architects have given Ørestad a strong architectural profile, raising the question of whether individual signal buildings can act as catalysts for wider urban development. In comparison, Telenor has played a similar anchoring role at Fornebu. The visit provides an opportunity to examine whether such flagship projects generate lasting urban qualities and activity—or primarily create isolated destinations within the larger district. -
Kongens Nytorv 1, 1050 København K
RELEVANCE: Kongens Nytorv provides a useful counterpoint to Fornebu and the new districts visited later in the tour. Rather than asking how to create urbanity from scratch, it demonstrates how a public space can accumulate functions, buildings, movement patterns and identity over centuries. Particularly relevant is the integration of the metro into an already established civic space without allowing the transport function to become the space's only identity.
TYPE: Historic city square / metropolitan transport node / civic public space
SCALE: Copenhagen's largest historic square and a major connection between Strøget, Nyhavn and the surrounding inner city
VOLUME: Large open square defined by a heterogeneous perimeter of historic buildings, with the central equestrian statue and the planted Krinsen forming its principal spatial elements
URBAN SPACE: A convergence of pedestrian streets, commercial frontages, cultural institutions, metro infrastructure, streets and public gathering space
CONSULTANTS: Developed incrementally over more than three centuries; contemporary interventions include the Metro and associated reconstruction of the station square
CLIENT: Historically the Danish Crown; contemporary public realm and transport interventions by the City of Copenhagen and Metroselskabet
DATE: Established under Christian V in the late 17th century; Krinsen dates to 1688; major renovation in the 1990s; Metro Cityringen opened 2019AMBITION: Kongens Nytorv was conceived according to Baroque planning principles as a monumental new urban space associated with Copenhagen's eastward expansion. What was originally located at the edge of the city subsequently became one of its most central spaces—a useful reminder that urban centrality can change fundamentally as a city grows around infrastructure and public space.
RECEPTION: Kongens Nytorv has retained its role as a major civic space despite repeated physical transformations, including two periods as a major Metro construction site. Its relevance to the subsequent Ørestad and Nordhavn tours is therefore temporal as much as spatial: how can Fornebu's new centres and public spaces be designed to accommodate change and acquire meaning over decades rather than being expected to function as finished urban places from day one?
-
Ørestads Boulevard 91, 2300 København S.
TYPE: Metro station / station square / central urban space
SCALE: Part of the wider Ørestad City development
VOLUME: Large open plaza framed by commercial buildings and elevated metro infrastructure
URBAN SPACE: Major interchange between metro, regional rail, Field's and Ørestad City; intended as a central meeting point
CONSULTANTS: Ørestad masterplan by ARKKI; subsequent public realm and buildings by multiple design teams
CLIENT: Ørestadsselskabet / public development authorities; wider development subsequently managed by By & Havn
DATE: Ørestad masterplan selected 1995; station and major development from early 2000sAMBITION: Kay Fiskers Plads expresses the fundamental planning idea behind Ørestad: concentrating substantial new development around high-capacity public transport while preserving the surrounding landscape. The square was intended to become a metropolitan centre where metro, regional rail, shopping, offices and public space converge.
RECEPTION: Its performance as an everyday public space has been more contested. The scale, wind conditions and relatively inactive edges have contributed to criticism of the space as inhospitable. It introduces one of the central questions of Ørestad: is accessibility and development density enough to generate urban life?
-
Rued Langgaards Vej 10 / Karen Blixens Plads, 2300 København S.
RELEVANCE: For Fornebu, these projects demonstrate how architecture and public space can deliberately create social infrastructure. Tietgenkollegiet explores community at building scale, while Karen Blixens Plads demonstrates how mobility infrastructure, landscape and meeting places can be combined within a large public space.
TYPE: Student housing / university public space
SCALE: Tietgenkollegiet: 360 rooms, 26,500 m²; Karen Blixens Plads: 21,500 m²
VOLUME: Circular seven-storey student residence paired with an expansive, topographically formed campus landscape
URBAN SPACE: Collective courtyard at Tietgenkollegiet; public university square integrating approximately 2,000 bicycle spaces within landscaped mounds
CONSULTANTS: Lundgaard & Tranberg / COWI / Marianne Levinsen; COBE / EKJ / CN3
CLIENT: Fonden Tietgenkollegiet / Nordea Danmark Fonden; Danish Building and Property Agency / A.P. Moller Foundation
DATE: Tietgenkollegiet 2003–2006; Karen Blixens Plads 2014–2019AMBITION: Tietgenkollegiet uses its circular organisation to balance private student rooms with highly visible communal spaces facing a shared courtyard. Karen Blixens Plads similarly turns a functional requirement—large-scale bicycle parking—into social landscape and connects the university campus gradually toward Amager Fælled.
RECEPTION: Both projects have received architectural recognition and demonstrate an alternative to treating shared space as residual space between buildings. They raise a relevant question for Fornebu: can everyday infrastructure itself become a generator of community?
-
Ørestad, 2300 København S.
RELEVANCE: This stop is relevant to Fornebu because it shows how distinctive architecture was used during the early development of a new district to establish identity and attract attention. VM Houses also tests whether highly differentiated housing typologies can introduce individuality into a development otherwise characterised by large plots and large-scale construction.
TYPE: Conference district / experimental residential development
SCALE: VM Houses: approx. 25,000 m², 225 dwellings
VOLUME: Two angular residential blocks forming a V and M in plan
URBAN SPACE: Buildings are opened and angled toward canals and the surrounding landscape, prioritising daylight and long views
CONSULTANTS: PLOT — Bjarke Ingels and Julien De Smedt
CLIENT: Høpfner A/S / Danish Oil Company
DATE: VM Houses completed 2005AMBITION: Rather than reproducing a conventional perimeter block, VM Houses manipulates the building volumes to maximise views, daylight and privacy. Its 225 units contain more than 80 different apartment types, while balconies and circulation are conceived as potential spaces of social interaction.
RECEPTION: VM Houses became one of the defining architectural projects of early Ørestad and received several architectural awards. For Fornebu it raises a broader development question: what can architectural experimentation contribute to the identity of a new district before that district has developed an established urban culture?
-
Ørestads Boulevard 55, 2300 København S.
RELEVANCE: The Mountain is relevant to Fornebu because it directly confronts the relationship between suburban preferences and urban density—a recurring issue when transforming peripheral development areas into city. It asks whether private outdoor space, parking, views and individuality can be incorporated without abandoning density.
TYPE: Residential / parking hybrid
SCALE: Approx. 33,000 m²
VOLUME: 80 terraced homes placed above a large sloping parking structure
URBAN SPACE: Stepped residential landscape combining private terraces with a large infrastructural base
CONSULTANTS: PLOT / BIG + JDS; MOE & Brødsgaard
CLIENT: Høpfner A/S / Danish Oil Company
DATE: Completed 2008AMBITION: Instead of separating an apartment block and parking garage, the project combines them. Parking creates an artificial hillside on which terraced housing is placed, giving the apartments sunlight, views and gardens while retaining substantial parking capacity.
RECEPTION: The project became an internationally recognised example of BIG's early hybrid architecture. In the Fornebu context, its underlying question remains particularly relevant: can qualities normally associated with suburban housing be incorporated into genuinely dense urban development?
-
Ørestads Boulevard 91, 2300 København S.
RELEVANCE: For Fornebu, Kay Fiskers Plads demonstrates both the potential and limitations of transit-oriented development. Like Fornebu, Ørestad was planned around major new transport infrastructure and substantial development density. It asks whether accessibility and density alone can create an active urban centre—or whether edges, ground floors, microclimate and everyday destinations ultimately determine urban life.
TYPE: Metro and regional rail station / station square / central urban space
SCALE: Major interchange within Ørestad City
VOLUME: Large open plaza framed by commercial development and elevated metro infrastructure
URBAN SPACE: Connection between metro, regional rail, Field's and the surrounding Ørestad City development
CONSULTANTS: Metro station architecture associated with PLH Arkitekter; wider Ørestad developed through multiple design teams
CLIENT: Public transport and development authorities
DATE: Station opened 2002AMBITION: The station embodies Ørestad's transit-oriented planning logic: concentrating substantial development around high-capacity public transport while maintaining proximity to the surrounding landscape.
RECEPTION: Despite exceptional accessibility, the surrounding urban spaces illustrate the difficulty of producing street life through infrastructure and development volume alone. It introduces one of the central questions of Ørestad: is accessibility and development density enough to generate urban life?
-
TYPE: Residential — apartments + townhouses
SIZE: 9,148 m²
UNITS: Approx. 92 homes — 63 apartments + 29 townhouses
VOLUME: Mid-rise residential block combined with lower townhouse elements
URBAN SPACE: Shared courtyard, roof gardens and communal spaces connect the different housing types and encourage neighbourhood interaction
CONSULTANTS: Lendager — architecture and circular-design strategy; engineering and specialist consultants
CLIENT: NREP + AG Group
DATE: 2019AMBITION: Resource Rows was conceived as a full-scale experiment in circular construction. Brick facade sections from demolished buildings were reused directly, alongside waste timber and other reclaimed materials. Rather than hiding sustainability within technical systems, the architects made reuse visible in the physical character of the buildings.
RECEPTION: The project has become an internationally referenced example of circular architecture and received significant professional recognition. Its importance lies less in spectacular form than in demonstrating that material constraints can themselves become generators of architectural identity, environmental performance and market attractiveness.
-
TYPE: Residential — flexible townhouses / live-work housing
SIZE: Approx. 3,900 m²
UNITS: 20 townhouses
VOLUME: Three-storey terraced housing with individual entrances, workspaces and roof terraces
URBAN SPACE: Fine-grained residential street edge with individual entrances; considerably smaller scale than many of Ørestad's large perimeter blocks
CONSULTANTS: Lendager — architecture and circular-design strategy; BOGL — landscape; engineering consultants
CLIENT: NREP + AG Group
DATE: 2018AMBITION: Upcycle Studios was designed as a prototype for circular and adaptable housing. Recycled concrete, discarded windows and surplus timber become primary construction materials, while the houses themselves can accommodate different combinations of family life, rental space and workplace over time.
RECEPTION: The project won the 2019 Danish Design Award – Save Resources and has been widely used as a demonstration that circular construction can move from experimental prototypes into commercial housing. It asks whether environmental constraints can become a source of architectural innovation rather than a restriction on design.
-
TYPE: Mixed-use residential / office / commercial development
SIZE: Approx. 61,000 m²
UNITS: 476 residences plus commercial and office functions
VOLUME: Monumental figure-eight perimeter block, rising from townhouse scale to approximately ten storeys
URBAN SPACE: Two internal courtyards, central passage and approximately 1 km continuous elevated promenade connect the building vertically and horizontally to the surrounding landscape
CONSULTANTS: BIG – Bjarke Ingels Group — architecture; engineering and landscape consultants
CLIENT: St. Frederikslund Holding
DATE: 2010AMBITION: BIG reinterpreted the conventional Copenhagen perimeter block as a three-dimensional neighbourhood. Apartments, townhouses, offices and commercial functions are layered rather than separated, while a continuous path climbs around the building and allows pedestrians and cyclists to move between ground level and upper floors. The project attempts to combine suburban qualities—gardens, townhouses and proximity to landscape—with urban density.
RECEPTION: 8 House became Ørestad's clearest international architectural success, receiving major awards and becoming a destination in its own right. That success also makes it particularly relevant to Fornebu. Can exceptional architecture generate attractiveness for an entire district, or does the success of an individual landmark expose the difference between creating a great building and creating a great piece of city? In this sense, BIG and 8 House in Ørestad can be compared with the anchoring role of Telenor at Fornebu.
-
TYPE: Metro station / transport infrastructure
SCALE: Southern terminus of Copenhagen Metro M1
VOLUME: Elevated metro station and infrastructure
URBAN SPACE: Transition between the dense development of Ørestad Syd and the open landscape of Kalvebod Fælled
CONSULTANTS: Part of the wider Copenhagen Metro and Ørestad infrastructure programme
CLIENT: Public metro and development authorities
DATE: 2002AMBITION: Vestamager demonstrates the infrastructure-led logic underlying Ørestad. The district and its metro were conceived together, concentrating new development along a linear public-transport corridor rather than extending Copenhagen through conventional incremental growth.
RECEPTION: The metro has unquestionably provided Ørestad with strong regional accessibility. The more contested issue is what happens around the stations. Ending the tour here therefore returns to the question raised at Kay Fiskers Plads: how does a new metro line move from being transport infrastructure to becoming an instrument for building a city?
Københavns
Museum
-
CHECKPOINT: Stormgade 18, CPH
TYPE: City museum / cultural history museum
FOCUS: Copenhagen as a city—its people, physical development, everyday life and changing urban conditions from the earliest settlement to the present day.
COLLECTION: Archaeological finds, paintings, photographs, maps, models, objects and material from everyday urban life.
CURATION: The permanent exhibitions tell Copenhagen's history through a combination of chronology and themes, connecting major transformations of the physical city with the experiences of the people living in it. Archaeology, buildings, infrastructure, housing, work, consumption and social change are presented as interconnected parts of Copenhagen's development.
AMBITION: Rather than presenting architecture as isolated objects, the museum interprets Copenhagen as something continuously produced and transformed by people, planning, politics, infrastructure and everyday life. Contemporary exhibitions extend this historical perspective to current debates about how—and how quickly—the city should develop. -
EXHIBITION LINK
Photographer Christopher Egeberg “Flip” follows the anonymous graffiti artist SPYO through a Copenhagen undergoing rapid change. From Nordhavn to Sydhavn, and from Vestamager to Vesterbro, Flip documents the places where the city still balances between past and future – between decay, waiting, and new construction. With the exhibition, the Museum of Copenhagen invites audiences to see the city through new eyes and question the direction in which the capital is headingWhat’s the Rush, Copenhagen?
Tempo, a construction boom, rising housing prices and an influx of new residents are shaping Copenhagen today. Every vacant space seems to be in a state of waiting – ready for development, investment and new housing.Amid this transformation, one voice has been speaking out for decades: SCREW YOUR MONEY, NO THANKS TO THE RAT RACE and THE AGE OF CULTURELESS CLONES are just some of the messages SPYO has painted on buildings, bridges and gables across the city. With his characteristic paint roller, he challenges our ideas about growth, fairness and urban development.
Between the Past and the Future
Christopher Egeberg “Flip” has been following SPYO’s paint-dripping trail through Copenhagen for more than ten years. The places SPYO paints are not chosen at random, and in his photographs, Flip explores the tension between the messages and their surroundings.“My photographs of SPYO in the cityscape began as a fun fascination, and the first images were taken quite randomly more than ten years ago. Over time, however, the photographs have developed into something of an obsession, as I began to see a connection and a version of the city that I didn’t feel anyone else was documenting,” says Flip.
The exhibition offers a snapshot of a temporary form of expression in a city undergoing constant change. At the same time, historians from the Museum of Copenhagen put the photographs into perspective through stories about urban development, industrialisation and migration, among other things.
A total of 67 photographs have been selected in collaboration with the museum. Most are from the book SPYO’s København, while new works are also on display. What they all share is the same dystopian atmosphere, rendered in a carefully balanced scale of greys. The exhibition explores themes of gentrification, acceleration, development and decline.
“Where I initially thought I was photographing SPYO, I’ve come to realise that I’m actually photographing spaces in a city undergoing constant change,” says Flip.
Notes on SPYO, The Moth
The exhibition spans three rooms. The first two are dedicated to Flip’s photographs, while the third presents a new short film by Mathias Arvedsen. Over the course of five years, Arvedsen followed SPYO on his nightly excursions. For the exhibition, this material has been shaped into an atmospheric 25-minute film about the city’s hidden layers and the people and places that rarely find a place in the story of Copenhagen.The Exhibition Contributors:
Christopher Egeberg "Flip" works at the intersection of documentary photography and artistic interpretation. Before turning to photography, he made his living as an internationally acclaimed DJ. For several years, he has documented SPYO’s work, and in 2024 he published the book SPYO’s København.
Regitze Lindø Westergaard, art historian and curator at the Museum of Copenhagen, has curated the exhibition in collaboration with Christopher Egeberg "Flip".
Mathias Arvedsen is a director and photographer. His films range from famine in Somalia and opioid addiction in Zimbabwe to reindeer hunting north of the Arctic Circle and skateboarding culture in Nepal.
Mike Sheridan, musician and producer, has created the exhibition’s ambient soundscape. The work consists of three electronic tracks corresponding to the exhibition’s themes: value, pace and existence, helping to shape the atmosphere of the exhibition.
Pico
Nordvest
-
CHECKPOINT: Hejrevej 8–10 in Fuglekvarteret.
There’s many Pico locations, be sure to select the right one: PICO NORDVEST!
Tin’s recommendations: Try and sit with somebody you don’t know, from another study programme or planet… Be bold, life is too short to sit with your buddies - sit around! Also, the tiramisu is to die for. ALSO PAY FOR YOUR OWN ALCOHOL. THERE’S NO SUCH THING AS TIN’S BAR TAB!
Pico Pizza
Pico Pizza is a Copenhagen pizza concept founded in 2019, when its first restaurant opened in Skyttegade, Nørrebro. Its defining idea is the Pico Trio: three small sourdough pizzas instead of one full-size pizza, encouraging tasting and sharing. The dough is long-fermented, while the menu mixes traditional pizzas with more experimental combinations. Pico has since expanded to six Copenhagen locations: Nørrebro, Vesterbro, Nordvest, Valby, Amager and Brønshøj. (Pico Pizza)
Pico Nordvest
Pico Pizza Nordvest is at Hejrevej 8–10 in Fuglekvarteret, on the corner of Hejrevej and Ørnevej. It is considerably larger than the original Nørrebro restaurant, accommodating up to 60 people inside and 145 on its large outdoor terrace. Pico converted the premises during 2022 and opened the Nordvest restaurant in early 2023. (Pico Pizza)
The building itself appears to date from 1967: property/BBR-derived records for Hejrevej 8 identify the main building as a 1967 structure of about 8,560 m². (ownr)
-
Group dinner, 3 courses.
Appetizer: some kind of bread.
Dinner: a selection of three pizzas.
Dessert: tiramisu or gelato. Tin recommends the tiramisu.
Drinks: unlimited filtered water and soft drinks for two hours.
Note! Alcoholic drinks are at your own expense. Ordering at the table is not allowed – the restaurant requires one person per table to purchase drinks/pay on behalf of their group to reduce pressure on bartenders and servers.
-
As in the motion picture Notting Hill (1999) and its legendary “Last Brownie” scene, you must make your case in front of everybody - as to why you are the saddest act here and therefore deserve one of each - the last gelato and tiramisu* (extra dessert). Meaning, there is a first and second place.
The game is simple: whose life is the most pathetic? Present your miseries, make your appeal, and convince the rest of us that life has treated you sufficiently badly to warrant the final tiramisu or gelato.
Anybody can join in with their appeal, but Tin the Tragedy will state his case first, and will be your fiercest competition for the unfortunate distinction of being the saddest act of them all.
*Last gelato and tiramisu are attributed to Ingrid A and Sølve L. made a last-minute cancelation. He/she/they/them/it will be missed RIP. Namaste
-
1 out of 36 guests did not respond to Tin’s Google sheets and e-mails on if the person would join the fabolous three-course dinner and not least, which of the two options for dessert (tiramisu or gelato). The 1 student will by-default get the gelato:
Martine N.
-
Ask Mads about which bar we are going to!
-
Really hip nightclubs (according to TripAdvisor):
Culture Box — 18+, electronic / house / techno / underground, Kronprinsessegade 54, 1306 København K.
Den Anden Side — typically 20+/21+ depending on event, techno / trance / house / bass, Axeltorv 5, 1609 København V.
Module — young adult / electronic club crowd, techno / house / electronic, Vesterbrogade 2B, 1620 København V.
Chateau Motel — 18+ Thursday, 20+ Friday–Saturday, house / hip-hop / disco / mixed club music, Knabrostræde 3, 1210 København K.
ARCH — 21+, house / electronic / international DJ club music, Nørregade 41, 1165 København K.
Jolene Bar — young adult / mixed crowd, house / disco / electronic / eclectic DJ sets, Flæsketorvet 81–85, 1711 København V.
Baggen — young adult / mixed crowd, house / disco / club edits, Flæsketorvet 19, 1711 København V.
REMEMBER! There’s a program the day after. Party moderately. You know what, maybe it’s best you all stay in your hotel rooms playing Monopoly or Blackjack.
-
ONCE MORE! ALCOHOL IS NOT INCLUDED IN THE DINNER!! UNI POLICY! Also: During the LAA350 field trip in 2024, when out winin’and’dinin’ at the restaurant, Moreno Pizza, there was a mysterious 1,463 SEK bill placed on Tin’s tab. Tin tried to pursue the perpetrator, and interrogated six suspects. Everyone was vindicated. The money remains missing. Legend has it, that Tin still suffers financially to this day…
Last Brownie game
The “Last brownie” appeal of yours, should be structured as in Notting Hill. Answer these questions as to why you are the saddest act at LAA350, why do you deserve the last gelato?
Notting Hill (1999): “Last brownie” scene, or famously known as the game of “who deserves the last brownie?”
“…I am also just a girl, standing in front of a boy, asking him to love her”
I felt compelled to also share this beautiful scene from the movie. ;( RIP
NOTE! This is not part of the “Last Gelato” appeal. I don’t want you on-stage talking about how much you love one another.
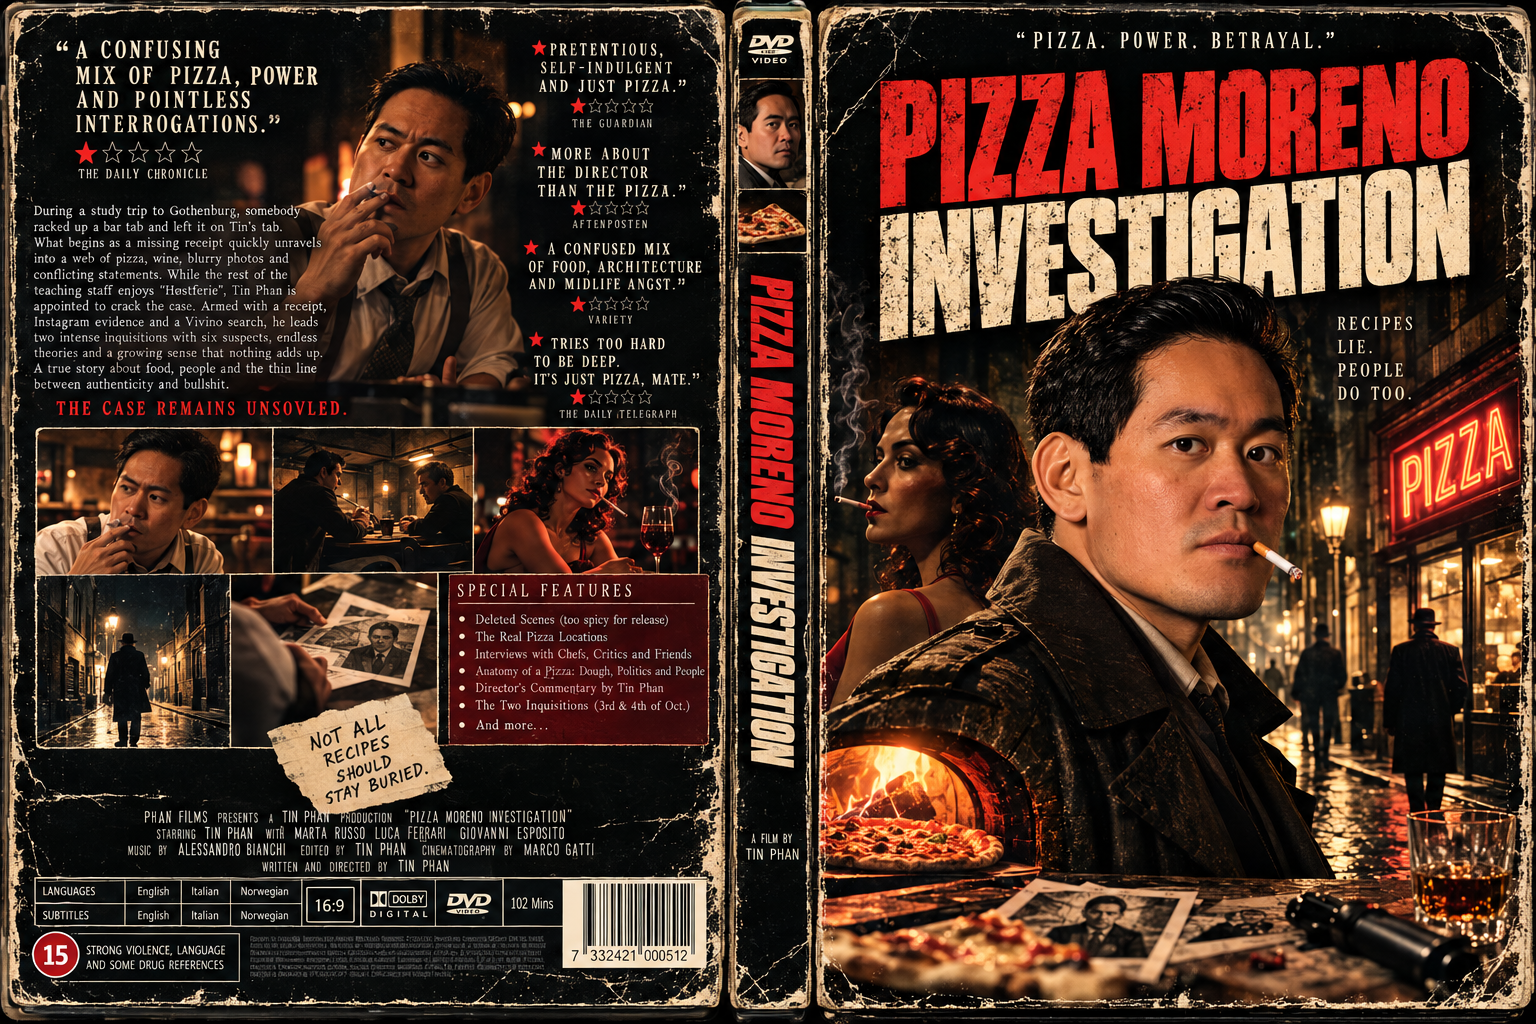
Moreno Pizza Investigation (2024), screenplay written by Tin Phan.
Aftermath of the LAA350 studytrip bar tab in 2024: Struggling with debt and making ends meet, Tin would go on and venture into showbiz trying to exploit his “life experiences”. He authored what is widely considered his magnum opus of a screenplay of the shit that went down in the 2024 LAA350 study trip. The incident is written as a film noir thriller of Shakespearan proportions. Tin Phan - beloved teacher, mentor, father figure... Betrayed by his students, his padawans. With what little resources he had, he spent everything on hunting down the perpetrator. This screenplay is envisioned as Se7en-meets-Dumb-and-Dumber - a bonafide dramedy.
The screenplay and storyboards can be read here: Moreno Pizza Investigation
The moral of the story is this: The world doesn’t need another Moreno Pizza sequel, about the students undermining Tin’s authority and pinnin’ beers on his tab. Just pay your own alcohol, please.
FRIDAY
Østerbro
-
This trip intersects new urban infrastructure projects, from soft-to-hard measures in existing urban fabric towards the more tabula-rasa like Nordhavn.
-
TYPE: Climate-adapted urban district / blue-green infrastructure
SCALE: Approx. 35,000 m², including Sankt Kjelds Plads and around 700 metres of Bryggervangen
VOLUME: Transformation of existing streets and traffic areas, including approximately 9,000 m² of former asphalt converted into green space
URBAN SPACE: Rain gardens, planted areas, pedestrian routes and neighbourhood spaces integrated with streets and existing buildings
CONSULTANTS: SLA — landscape architecture; NIRAS — engineering; VIA Trafik — mobility
CLIENT: City of Copenhagen
DATE: Completed 2019
AMBITION: The Climate District demonstrates how climate adaptation can become an instrument for transforming the existing city. Stormwater management, biodiversity, mobility and public space are combined within one landscape system rather than treated as separate technical requirements.
RECEPTION: Internationally recognised as a model for nature-based climate adaptation. For Fornebu, it raises the question of whether landscape and climate infrastructure can structure urban development rather than being added after development has taken place. -
TYPE: Climate-adapted urban street / green mobility corridor
SCALE: Approx. 700-metre street transformation, forming part of the wider Sankt Kjelds Climate District
VOLUME: Existing road profile reorganised through reduced asphalt surfaces, extensive planting, rain gardens and new pedestrian and cycling spaces
URBAN SPACE: Linear blue-green street connecting Sankt Kjelds Plads with the surrounding neighbourhood and green-space network
CONSULTANTS: SLA — landscape architecture; NIRAS — engineering; VIA Trafik — mobility
CLIENT: City of Copenhagen
DATE: Completed 2019
AMBITION: Bryggervangen extends climate adaptation from the individual square into the ordinary street. Traffic infrastructure becomes simultaneously mobility space, ecological corridor, stormwater system and public realm, demonstrating how existing streets can acquire several functions without rebuilding the surrounding urban fabric.
RECEPTION: Together with Sankt Kjelds Plads, Bryggervangen has become an important reference for Copenhagen's blue-green approach. For Fornebu, it demonstrates the potential of treating streets as multifunctional infrastructure rather than primarily as channels for movement. -
Kildevældsparken / Bellmansgade, 2100 København Ø
RELEVANCE: Kildevæld is relevant to Fornebu because it connects landscape, school, culture, biodiversity and neighbourhood life. Rather than understanding green space only as recreation, the area demonstrates how landscape can become social and ecological infrastructure shared between institutions and the surrounding community.
TYPE: Urban park / school and cultural landscape
SCALE: Neighbourhood-scale green and institutional cluster
VOLUME: Predominantly open landscape associated with Kildevæld Park, Kildevæld School and the adjacent cultural facilities
URBAN SPACE: Park, lake, school grounds, pedestrian connections and community facilities operating as an interconnected landscape
CONSULTANTS: Multiple teams; Opland associated with landscape and biodiversity interventions in Kildevæld Park; Sweco associated with Kulturcenter Kildevæld
CLIENT: City of Copenhagen
DATE: Existing historic park and school landscape with successive contemporary transformationsAMBITION: Recent interventions around Kildevæld have sought to strengthen the relationship between nature, education and community life. The cultural centre and school were explicitly conceived to share facilities, while their outdoor areas connect toward Kildevæld Park and the wider Climate Quarter.
RECEPTION: Kildevæld illustrates the shift from green space as visual amenity toward landscape as active ecological and social infrastructure. It has also been used as a testing ground for more biodiversity-oriented approaches to urban nature. For Fornebu, can schools, parks and community facilities be planned as one shared landscape rather than individual plots?
-
Morten Grunwalds Plads, 2100 København Ø
RELEVANCE: Østre Gasværk is relevant to Fornebu because both areas inherit physical traces of earlier large-scale, mono-functional uses. It demonstrates how a distinctive structure from a previous era can remain legible and acquire an entirely new programme, allowing historical identity to survive urban transformation.
TYPE: Former gasworks / industrial heritage / cultural reuse
SCALE: Large former municipal utility site embedded within Østerbro
VOLUME: Dominated by the monumental circular structure of the former gas holder
URBAN SPACE: Industrial monument surrounded by sports, cultural and neighbourhood uses
CONSULTANTS: Original gas-holder building by Martin Nyrop; multiple later teams involved in adaptation and surrounding development
CLIENT: Originally City of Copenhagen; subsequent municipal and cultural actors
DATE: Gasworks established in the late 19th century; later converted to cultural useAMBITION: Østre Gasværk demonstrates how obsolete infrastructure can remain physically and culturally legible after its original function disappears. Copenhagen identifies the surviving gas-holder structure as the only remaining principal building from the city's historic municipal gasworks system.
RECEPTION: The gas holder has become a recognisable cultural landmark rather than being erased as redundant infrastructure. For Fornebu, it raises the question: what should be retained from a site's previous identity when a large mono-functional landscape becomes city?
-
Århusgade / railway corridor, 2100 København Ø
RELEVANCE: This threshold is highly relevant to Fornebu because large infrastructure can simultaneously provide regional accessibility and create local barriers. Fornebu similarly has to reconcile major transport infrastructure with fine-grained pedestrian, cycling and urban connections. The lesson is therefore not simply how to build infrastructure, but how to cross it.
TYPE: Railway / road infrastructure barrier and urban connection
SCALE: District-scale threshold between established Østerbro and the redeveloping Nordhavn
VOLUME: Elevated railway embankment, viaducts, roads and pedestrian/cycle connections
URBAN SPACE: Transition where the established street network of Østerbro meets the former harbour and emerging Nordhavn district
CONSULTANTS: Multiple infrastructure and planning teams
CLIENT: City of Copenhagen / By & Havn / Danish state and transport authorities
DATE: Historic railway infrastructure with major connection improvements accompanying Nordhavn's redevelopment from the 2010sAMBITION: As Nordhavn developed, Copenhagen explicitly identified the railway corridor as a connectivity problem. New entrances, tunnels and pedestrian/cycle links were planned to improve the relationship between Østerbro, Nordhavn Station and the new harbour district.
RECEPTION: The barrier makes an important planning problem physically visible: a new district may be geographically adjacent to the existing city yet remain poorly connected because of infrastructure. For Fornebu, the question is: how do we ensure that infrastructure connects the district regionally without fragmenting it locally?
-
Nordhavns Plads, 2150 Nordhavn
RELEVANCE: Nordhavn Metro is particularly relevant to Fornebu because it shows transport infrastructure being introduced as part of the transformation of a former industrial area into a dense urban district. With Fornebubanen, Fornebu faces a comparable opportunity: stations can function not merely as transport nodes but as anchors for density, public space and neighbourhood development.
TYPE: Metro station / transport interchange / urban-development infrastructure
SCALE: District and metropolitan transport connection serving the wider Nordhavn transformation
VOLUME: Underground station connected to the existing S-train infrastructure; metro emerges onto elevated tracks farther into Nordhavn
URBAN SPACE: Nordhavns Plads forms the station interface with Århusgadekvarteret and connects metro, S-train, walking and cycling
CONSULTANTS: Arup and COBE; detailed design by COWI-Arup-Systra JV; PLH as architectural consultant during execution
CLIENT: Metroselskabet / public transport authorities
DATE: Opened 2020AMBITION: The Nordhavn branch of Copenhagen's metro was conceived as a connection between the established city and the emerging sustainable district. The station is linked to the existing S-train station, while the metro subsequently rises above ground toward Orientkaj.
RECEPTION: The station represents infrastructure being used proactively to support urban transformation rather than being added only after development. It therefore provides a direct comparison with Fornebubanen: how can a new metro become a structure for city-making, rather than simply a faster way of reaching the city?
Nordhavn
-
RELEVANCE FOR FORNEBU!:
Nordhavn is the transformation of Copenhagen’s former industrial harbour into a dense, mixed-use urban district. Rather than prescribing a finished city, the masterplan was conceived as a robust and flexible framework of compact neighbourhoods that can develop incrementally over time. The approach combines the preservation and reuse of industrial structures with new architecture, public waterfronts, cycling and walking infrastructure, mixed functions and metro connectivity.Urban and architectural design are closely connected. Existing structures such as The Silo are treated as resources and anchors for identity, while new public spaces and buildings are intended to create a fine-grained, active neighbourhood rather than an isolated redevelopment project. The broader ambition is a “five-minute city”, where everyday functions are accessible by walking, cycling and public transport.
For Fornebu, Nordhavn raises an interesting question: can a large redevelopment become an ordinary, integrated piece of city rather than remain a distinct development enclave? Nordhavn has received considerable public and professional recognition—DAC describes Copenhageners as having “taken the district to our hearts”—but its continued expansion also means that the model is still being tested. Public dialogue remains part of planning subsequent districts, including the forthcoming Nordsøkvarteret.
TEXT AND THE NOW DISCONTINUED TOUR INFO I STOLE FROM DAC CENTRE. ONE PERSON’S LOSS IS LAA350’s GAIN!!!!:
Just 15 years ago, the Århusgade neighborhood in Nordhavn was surrounded by fences and checkpoints as it was a part of Copenhagen’s free port. Today, the neighborhood is the city’s foremost example of a modern transformation of a harbor area. And we have taken the district to our hearts.Art studios are moving to Nordhavn, different housing types mix with each other, the location by the water is attractive, and the traces of the old industrial harbor fascinate us. The area has been developed on the basis of a comprehensive plan dating back to 2008, when thinking about social, economic and environmental sustainability was a completely new approach. Today we are starting to see the results.
Good infrastructure, dense city, mixed functions, new meeting places, classic and recycled materials and preservation of existing buildings, supplemented by new ones. Come and let yourself be carried away by silo, sunshine and Sundkaj.
-
Nordhavns Plads, 2150 Nordhavn
RELEVANCE: Nordhavn Metro is one of the most direct comparisons to Fornebu. Both districts use new metro infrastructure as an instrument for transforming a formerly mono-functional area into a dense urban district. The relevant question for Fornebu is how Fornebubanen can become more than transport infrastructure and instead structure density, public space and neighbourhood development.
TYPE: Metro station / transport interchange / urban-development infrastructure
SCALE: Metropolitan transport node serving the wider Nordhavn transformation
VOLUME: Underground metro station connected to the existing S-train infrastructure
URBAN SPACE: Station square connecting metro, S-train, cycling, walking and Århusgadekvarteret
CONSULTANTS: Arup / Rambøll / COBE
CLIENT: Metroselskabet I/S
DATE: Opened 2020AMBITION: The M4 extension was developed alongside Nordhavn's urban transformation. Rather than waiting for the new district to mature before supplying high-capacity public transport, the metro became part of the development framework itself.
RECEPTION: Nordhavn demonstrates the potential of coordinating major transport investment with urban development from an early stage. For Fornebu: how can a metro station become an instrument for city-making rather than simply a transport stop?
-
Yes — same disposition for the Nordhavn tour A–J, including RELEVANCE to Fornebu directly after the address. I’ve checked the project facts against current architecture/project sources.
A — NORDHAVN PLADS / METRO
Nordhavns Plads, 2150 Nordhavn
RELEVANCE: Nordhavn Metro is one of the most direct comparisons to Fornebu. Both districts use new metro infrastructure as an instrument for transforming a formerly mono-functional area into a dense urban district. The relevant question for Fornebu is how Fornebubanen can become more than transport infrastructure and instead structure density, public space and neighbourhood development.
TYPE: Metro station / transport interchange / urban-development infrastructure
SCALE: Metropolitan transport node serving the wider Nordhavn transformation
VOLUME: Underground metro station connected to the existing S-train infrastructure
URBAN SPACE: Station square connecting metro, S-train, cycling, walking and Århusgadekvarteret
CONSULTANTS: Arup / Rambøll / COBE
CLIENT: Metroselskabet I/S
DATE: Opened 2020AMBITION: The M4 extension was developed alongside Nordhavn's urban transformation. Rather than waiting for the new district to mature before supplying high-capacity public transport, the metro became part of the development framework itself.
RECEPTION: Nordhavn demonstrates the potential of coordinating major transport investment with urban development from an early stage. For Fornebu: how can a metro station become an instrument for city-making rather than simply a transport stop?
B — KANONHUSET
Trelleborggade 7, 2150 Nordhavn
RELEVANCE: Kanonhuset is relevant to Fornebu because it represents the small-scale counterpart to large masterplanned development. It combines existing industrial character, workplaces and housing within a relatively small building, demonstrating how individual plots and actors can introduce diversity into a development dominated by larger projects.
TYPE: Mixed-use / housing / workplace / industrial-context infill
SCALE: 1,225 m²
VOLUME: Compact building combining commercial space in the lower levels with five apartments above
URBAN SPACE: Integrated into the fine-grained streets of the older Århusgade district
CONSULTANTS: Entasis; Klaus Nielsen Consulting Engineers
CLIENT: Kanonhuset ApS / Sigrid Cold / Eskild Cold
DATE: 2014–2017AMBITION: The project was conceived as a contemporary interpretation of the traditional mixed-use merchant's house, combining Entasis' workplace with housing for several generations of the Cold family. Its material expression responds to Nordhavn's existing concrete and red-brick industrial buildings.
RECEPTION: Its importance within Nordhavn lies partly in its modest scale. Against the area's large development parcels, it demonstrates how smaller buildings can contribute difference, ownership and continuity. For Fornebu: how can a large masterplan leave room for small-scale actors and projects?
-
TYPE: Predominantly residential / apartments with commercial and public functions at ground level
SCALE: Several separate developments rather than one architectural project
VOLUME: Predominantly mid-rise perimeter blocks, generally around five to seven storeys, forming a continuous waterfront edge
URBAN SPACE: Long public waterfront promenade with seating, bathing opportunities, ground-floor activity and direct contact with the harbour basin
CONSULTANTS: Multiple architectural offices and developers; coordinated within the wider COBE-led Nordhavn masterplan
CLIENT: Multiple private developers within the By & Havn development framework
DATE: Primarily developed during the 2010sAMBITION: Sandkaj illustrates how Nordhavn attempts to produce urban quality through the relationship between many relatively ordinary buildings and a strong public realm, rather than relying exclusively on landmark architecture. Residential blocks define a continuous street and waterfront while variation between individual projects creates architectural diversity.
RECEPTION: The waterfront has become one of the most heavily used public spaces in Nordhavn, particularly during summer. Its popularity suggests that attractiveness can emerge from ordinary housing + water + active ground floors + high-quality public space, rather than from a single spectacular building.
-
Helsinkigade 30, 2150 Nordhavn
RELEVANCE: Konditaget Lüders is relevant to Fornebu because it demonstrates how necessary but otherwise mono-functional infrastructure can perform several urban functions simultaneously. Instead of concealing a large parking structure, the project uses its roof and circulation to create a public destination.
TYPE: Parking structure / rooftop public space / recreational infrastructure
SCALE: 2,400 m² rooftop + 4,800 m² façade
VOLUME: Large multi-storey parking structure approximately 24 metres high
URBAN SPACE: Public staircase connects street level to an elevated playground, exercise area and viewing platform
CONSULTANTS: JAJA Architects; Søren Jensen Engineers; LOA; DGI; Rama Studio
CLIENT: By & Havn
DATE: 2014–2016AMBITION: Park'n'Play deliberately challenges the mono-functional parking garage. Its continuous red handrail leads from street level to the roof, where it transforms into swings, exercise equipment and play structures.
RECEPTION: The rooftop has become a public destination rather than remaining residual infrastructure and has received several architecture and landscape nominations and awards. For Fornebu: can necessary infrastructure simultaneously provide public space and neighbourhood identity?
-
Helsinkigade 18–20, 2150 Nordhavn
RELEVANCE: Frihavnstårnet allows comparison with The Silo immediately before it. Both retain industrial silos but transform them differently. For Fornebu, the pair demonstrates that preservation does not necessarily mean freezing an existing structure: substantial architectural change can coexist with continuity of identity.
TYPE: Industrial transformation / residential
SCALE: 12-storey residential tower
VOLUME: Existing concrete grain silo with new residential floors and external balconies
URBAN SPACE: Ground-floor shops and cafés intended to activate the surrounding streets
CONSULTANTS: Praksis Arkitekter; Henry Jensen engineers
CLIENT: Kornaksen / Boll+ ApS
DATE: 2014–2016AMBITION: The project retains the old concrete structure while inserting housing and extending the building vertically. Existing traces of the silo remain visible internally, while a new outer layer of balconies transforms its relationship with the city.
RECEPTION: Together with The Silo, Frihavnstårnet makes Nordhavn's industrial history physically legible within a substantially changed district. For Fornebu: how much transformation can an existing structure accommodate while still carrying the memory of the site?
-
TYPE: Residential / adaptive reuse
SIZE: Approx. 6,000 m²
UNITS: Approx. 40 apartments
VOLUME: Existing cylindrical concrete grain silo incorporated into a larger residential structure
URBAN SPACE: Forms part of the dense urban fabric around Helsinkigade while retaining a visible industrial object within the new neighbourhood
CONSULTANTS: Praksis Arkitekter — architecture; specialist engineering and transformation consultants
CLIENT: Private developer
DATE: Transformation completed 2017AMBITION: Frihavnstårnet takes a different approach to industrial transformation than The Silo. Rather than treating the original structure as an isolated monument, the former grain silo is incorporated into a new residential composition. New housing and the existing industrial structure remain deliberately distinguishable.
RECEPTION: Seen immediately after The Silo, the two projects illustrate different degrees of preservation, intervention and architectural authorship. Frihavnstårnet demonstrates how industrial structures can become ordinary components of a new residential neighbourhood rather than stand only as monuments to the site's past.
-
Århusgade, 2150 Nordhavn
RELEVANCE: Orienten is particularly relevant to Fornebu because it introduces social and demographic diversity into a high-value new development area. It combines ordinary social housing, youth housing, supported housing, childcare and commercial uses rather than treating housing diversity as a separate project elsewhere.
TYPE: Social housing / youth housing / supported housing / childcare / mixed use
SCALE: Approx. 14,000 m²
VOLUME: Two perimeter blocks composed of volumes varying from approximately three to six storeys
URBAN SPACE: Courtyards, access galleries and active ground-floor uses mediate between private housing and public streets
CONSULTANTS: Dorte Mandrup Arkitekter / KHS Arkitekter
CLIENT: Boligselskabet Domea København
DATE: Developed 2016–2020AMBITION: Orienten deliberately mixes housing types and residents. Sources describe family housing, youth housing, supported accommodation, a childcare institution and commercial premises within the same development, with variation in building height and expression used to break down the scale.
RECEPTION: Orienten provides an important counterpoint to Nordhavn's more exclusive housing projects. For Fornebu: can social diversity be embedded within the ordinary structure of a new neighbourhood rather than added as an exception?
-
Levantkaj 4–14, 2150 Nordhavn
RELEVANCE: Copenhagen International School is relevant to Fornebu because schools can function as more than service provision. Located prominently on the waterfront, CIS demonstrates how a major educational institution can establish identity, activity and community early in the development of a new district.
TYPE: School / educational institution
SCALE: Approx. 26,000 m²; designed for around 1,200 students
VOLUME: Four interconnected towers organised around a common base
URBAN SPACE: Waterfront campus with outdoor areas connecting the school toward the harbour and surrounding district
CONSULTANTS: C.F. Møller Architects; NIRAS; SolarLab
CLIENT: Property Foundation Copenhagen International School
DATE: 2013–2017AMBITION: The four towers create smaller communities within the large school, while shared facilities occupy the base. Its façade incorporates approximately 6,000 m² of coloured photovoltaic panels, making energy production part of the building's architectural expression.
RECEPTION: The project has received multiple architectural and sustainability awards. More importantly for Fornebu, it demonstrates the potential role of schools as urban anchors: can social infrastructure help create a neighbourhood before the neighbourhood is fully built?
-
Orientkaj, 2150 Nordhavn
RELEVANCE: Orientkaj is perhaps the clearest direct comparison with future Fornebu stations. Here, metro infrastructure extends ahead into a district still undergoing major development. The station therefore illustrates how transport capacity can establish the framework within which subsequent urban growth occurs.
TYPE: Elevated metro terminus / transport infrastructure
SCALE: District-scale station serving the expanding Nordhavn development
VOLUME: Elevated station and viaduct structure
URBAN SPACE: Transport node positioned within a still-transforming harbour landscape and connected to walking and cycling networks
CONSULTANTS: Arup / Rambøll / COBE
CLIENT: Metroselskabet I/S
DATE: Opened 2020AMBITION: Nordhavn and Orientkaj form the first M4 extension into Nordhavn. The infrastructure was explicitly intended to unlock further development potential, with Orientkaj establishing a metro connection deeper into the former docklands.
RECEPTION: Unlike a station inserted into an established city, Orientkaj demonstrates infrastructure anticipating future urbanisation. For Fornebu: should public transport follow urban development—or actively determine where and how that development happens?
-
Dampfærgevej 30, 2100 København Ø
RELEVANCE: The walk toward the ferry provides a final territorial view of Nordhavn and is relevant to Fornebu because it reveals that transformation does not happen everywhere simultaneously. New housing, metro infrastructure, retained port functions and large undeveloped or infrastructural areas coexist during a decades-long redevelopment process.
TYPE: Ferry terminal / maritime infrastructure
SCALE: Regional/international transport infrastructure within the wider Copenhagen harbour
VOLUME: Terminal, road and harbour infrastructure rather than conventional urban blocks
URBAN SPACE: Interface between passenger transport, working harbour and the expanding city
CONSULTANTS: Not treated here as a single architectural project
CLIENT: Ferry/port operators and Copenhagen Malmö Port
DATE: Existing and continuously adapted harbour infrastructureAMBITION: As a tour stop, the terminal is less important as an individual building than as evidence of Nordhavn's continuing role as infrastructure. The wider Nordhavn masterplan is a 3.6-million-m² transformation planned over several decades, meaning new city and active harbour functions necessarily coexist during its development.
RECEPTION: This makes the end of the tour useful at a larger scale. Nordhavn is not a completed urban project but an evolving system in which existing operations, infrastructure and new neighbourhoods overlap. For Fornebu: how can a masterplan accommodate functions and conditions that will change repeatedly during decades of development?
Go Nordic
Departure
-
Checkpoint - Dampfærgevej 30, København.
Oslo. Tin’s number +47 45030748.
NOTE! Anja will board our ship. Leave her alone, no need to call her up. -
Bring speedos, bikini, bathing suits. BTW! Jacuzzi is pronounced Chakkuzi.
-
Rendezvous for the students to meet up with Tin.
-
Make sure your bunk buddies/cabin mates are fully checked in and on board with their luggage.
-
We recommend either turning mobile network off completely or buying th WiFI package. Tin ended up with a hefty bill when he tried turning mobile network on/off as needed and when he “doom scrolled” here and there.
-
Once more: All-you-can-eat meal, paid for by LAA350 (KONNEKT). Bring your boarding pass.
Skagerak is Go Nordic Cruiseline’s Nordic-inspired buffet restaurant, offering a broad selection of hot and cold dishes with a focus on seasonal Scandinavian flavours.
Seafood & fish
Hot meat dishes
Nordic specialities
Salads & cold dishes
Vegetarian & plant-based options
Cheese & charcuterie
Cakes & desserts
Same procedure as last trip: One free fizzy drink included. ALCOHOL NOT INCLUDED! DON’T YOU DARE PUT IT ON TIN’S TAB!
|
GO NORDIC CRUISELINE RETUR - FRA CPH 02.10 |
||||
| BUNK-BUDDY01 | BUNK-BUDDY02 | BUNK-BUDDY03 | BUNK-BUDDY04 | |
| CABIN01 | Eirik R. | Siri N. | Mathilde S. | Marie M. |
| CABIN02 | Henrik T. | Trygve K. | Alireza T. | Sølve L. |
| CABIN03 | Embla V. | Martine N. | Liv T. | Ninni A. |
| CABIN04 | Dennis T. | Nikolai W. | Fredrik Ø. | |
| CABIN05 | Mads K. | Marius L. | Wilhelm A. | |
| CABIN06 | Tuva Ø. | Maria K. | Rikke J. | |
| CABIN07 | Ragnhild D. | Julie G. | ||
| CABIN08 | Tin P. | |||
SATURDAY
Arrival
OSL
-
Meal paid by LAA350 (KONNEKT) - bring your boarding pass. A broad Nordic-style breakfast selection. Go Nordic confirms that Skagerak serves breakfast, although it does not currently publish a detailed item-by-item breakfast menu.
Bread & pastries
Cold cuts & cheese
Eggs & hot breakfast dishes
Yoghurt & cereals
Fruit
Juice
Coffee & tea
Just for safe measure: ALCOHOL NOT INCLUDED! DON’T PUT ANYTHING ON TIN’S TAB! JUST STICK TO THE CANTELOPE AND JUICE!
-
"Well, here at last, dear friends, on the shores of the Sea comes the end of our fellowship in Middle-earth. Go in peace! I will not say: do not weep; for not all tears are an evil."
Tin Phan the White Wizard.
…please, put on this song before you scroll any further.
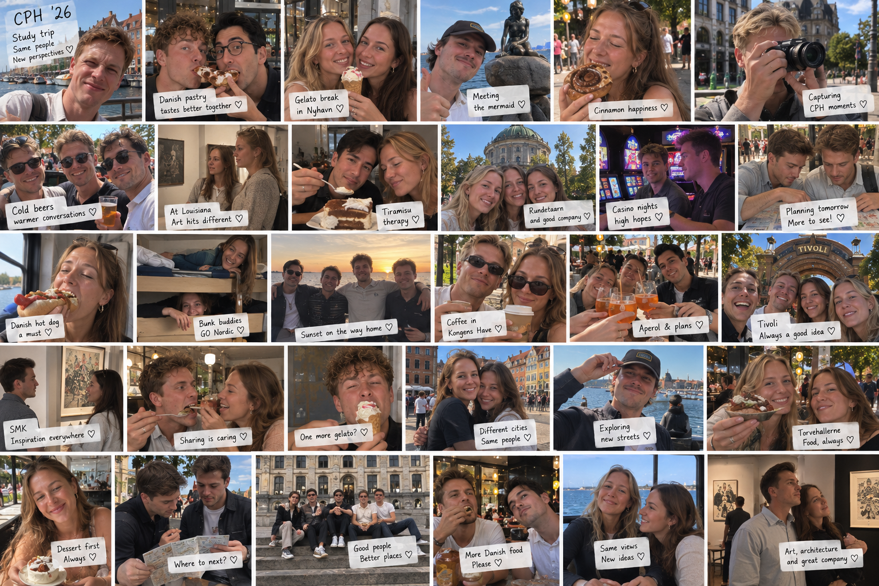
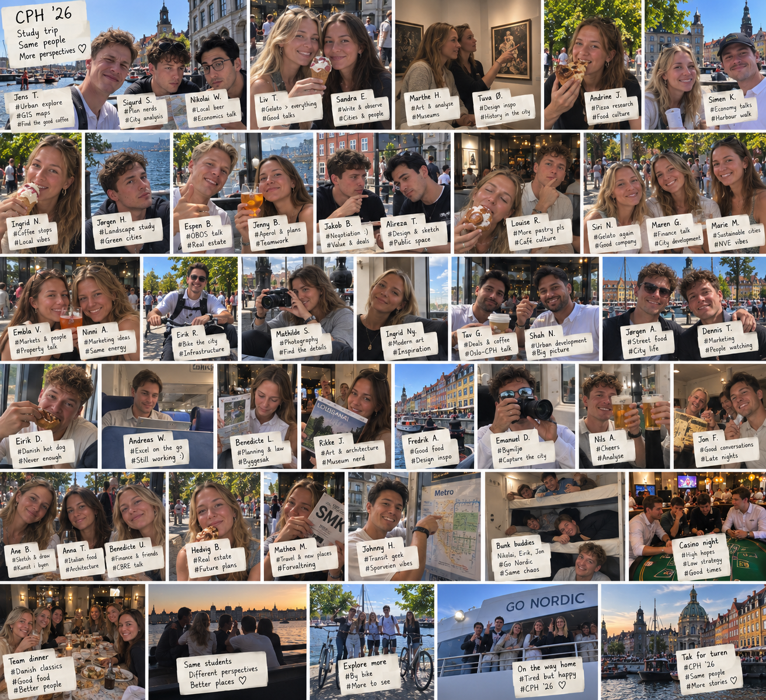
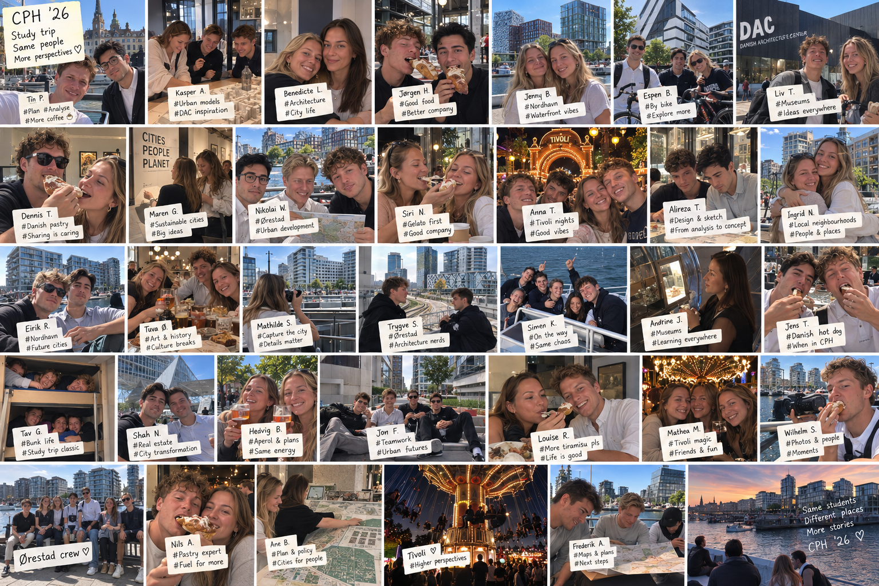
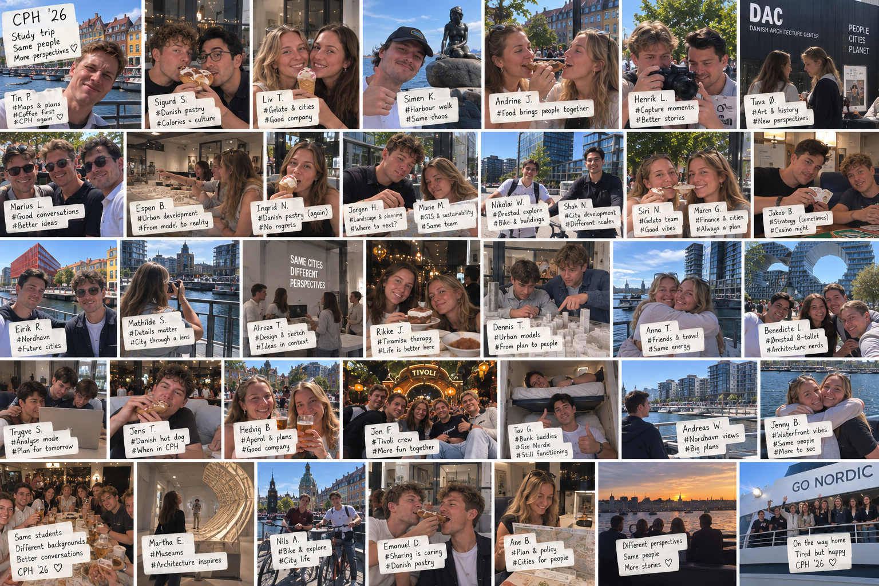
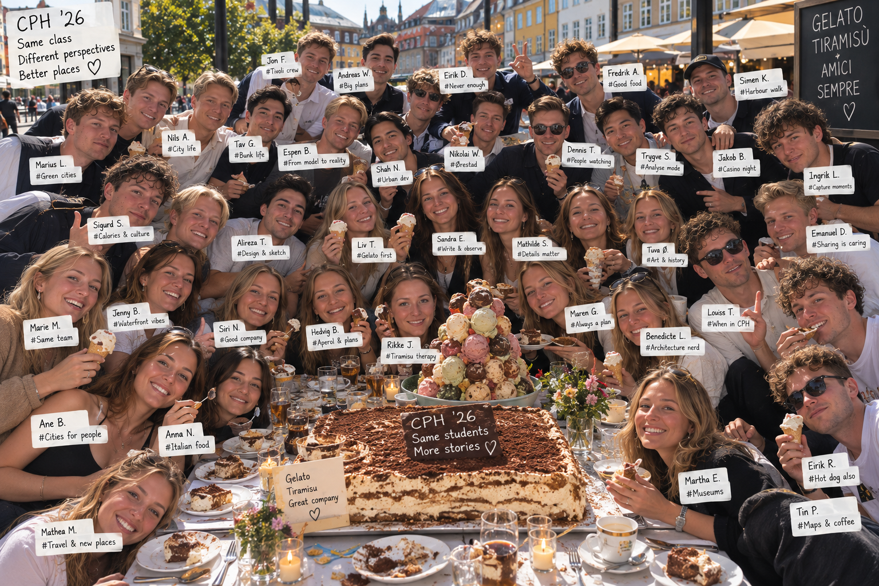
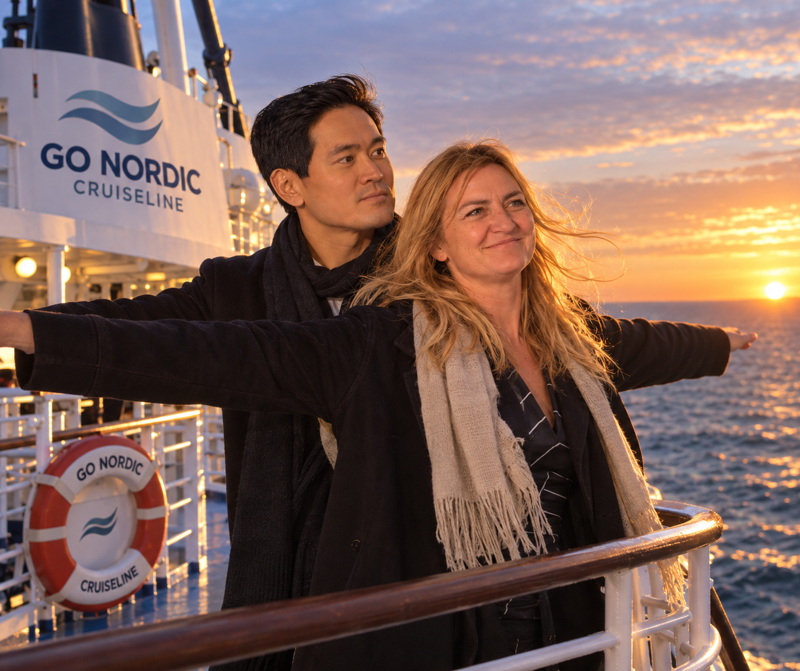
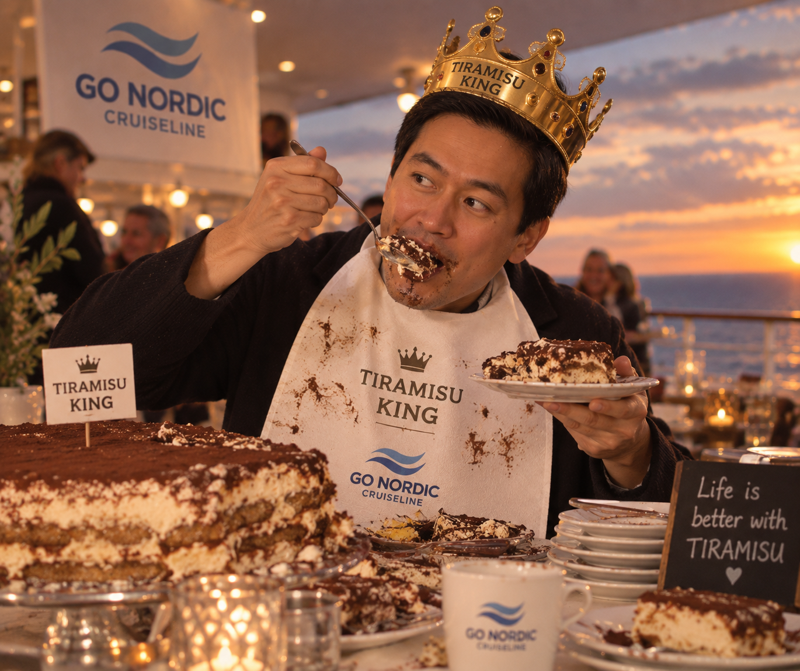
…how Tin envision
the trip will go down.
…or how the “ship will go on”:













"A man's heart
is a deep ocean of secrets.”
-
The course LAA350 - Projects in Urban Planning is a 20 ECTS course, focusing on the urban development of the city centre in the medium-sized city Sarpsborg. The course encourages studies of structures, massing and in-between spaces. LAA350 was conceived and previously led by professor Elin Børrud, before her departure this year. The teaching staff consist of Anja Standal, the new course responsible (BYREG), and Tin Phan (EIEJUSS)
-
30.SEP - 02. OCT.
-
Anja Standal, BYREG
Mads Juel Engh (LA)
Tin Phan, EIEJUSS -
-
