LAA350 Kongsvinger Event
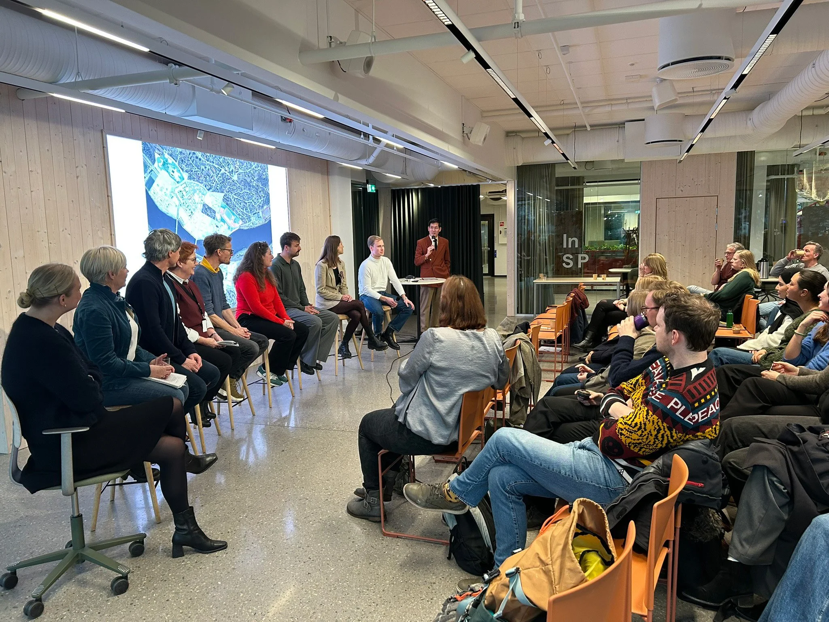
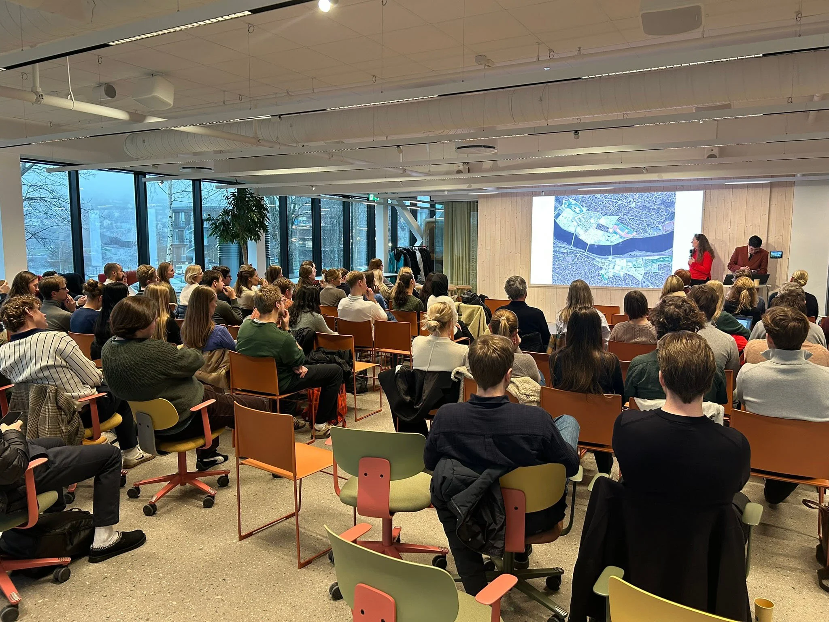
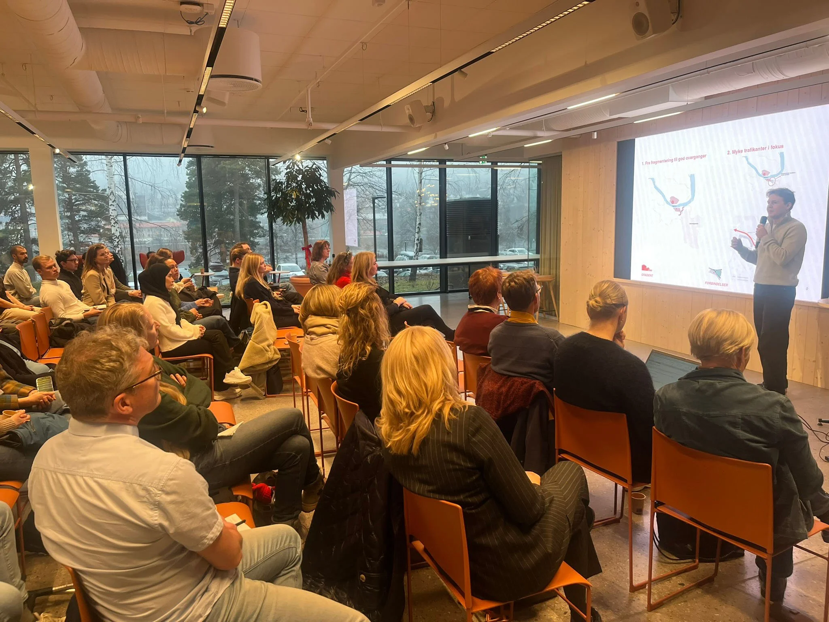
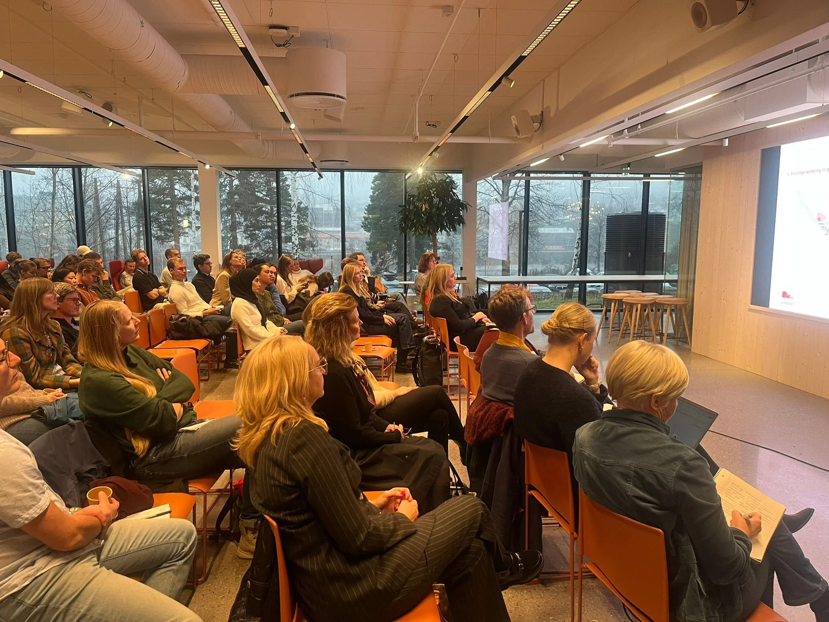
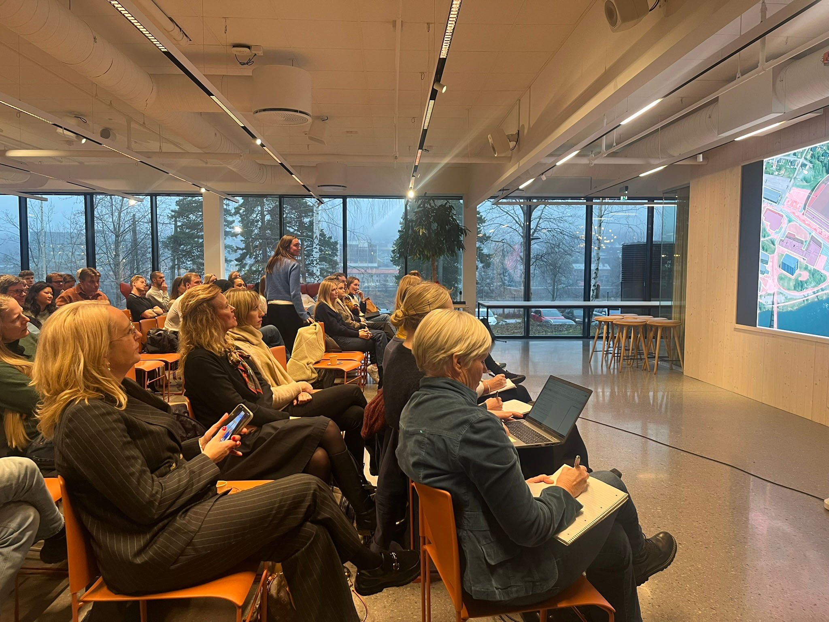
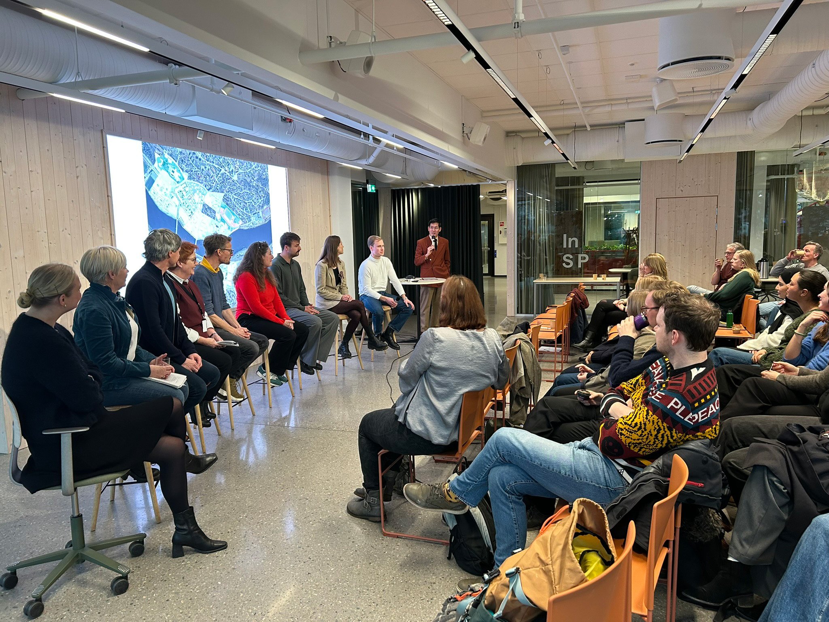
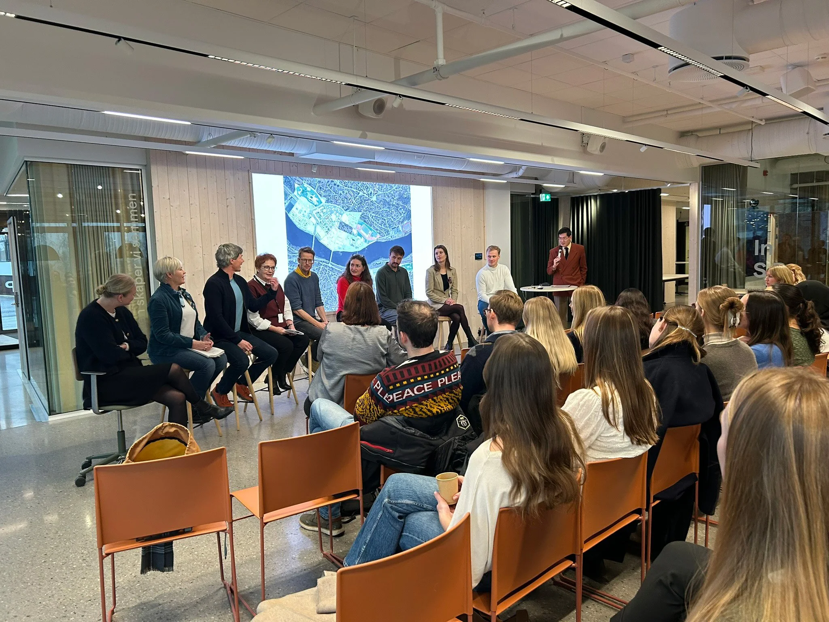
The entire LAA350 cohort of 2025 was invited to Kongsvinger to present their projects to stakeholders from both the public and private sectors. The programme featured presentations from the mayor and the municipal planning office, followed by the students' project presentations, a summary of the key findings, and a panel discussion moderated by Tin, bringing together students, developers and representatives from the planning authority. Throughout the day, several attendees remarked on Tin's resemblance to Fredrik Solvang.
The program of the day was as following:
11:00 – Doors open; coffee and tea served.
11:15 – Welcome by the Municipality of Kongsvinger. Course introduction by Associate Professor Anja Standal (NMBU).
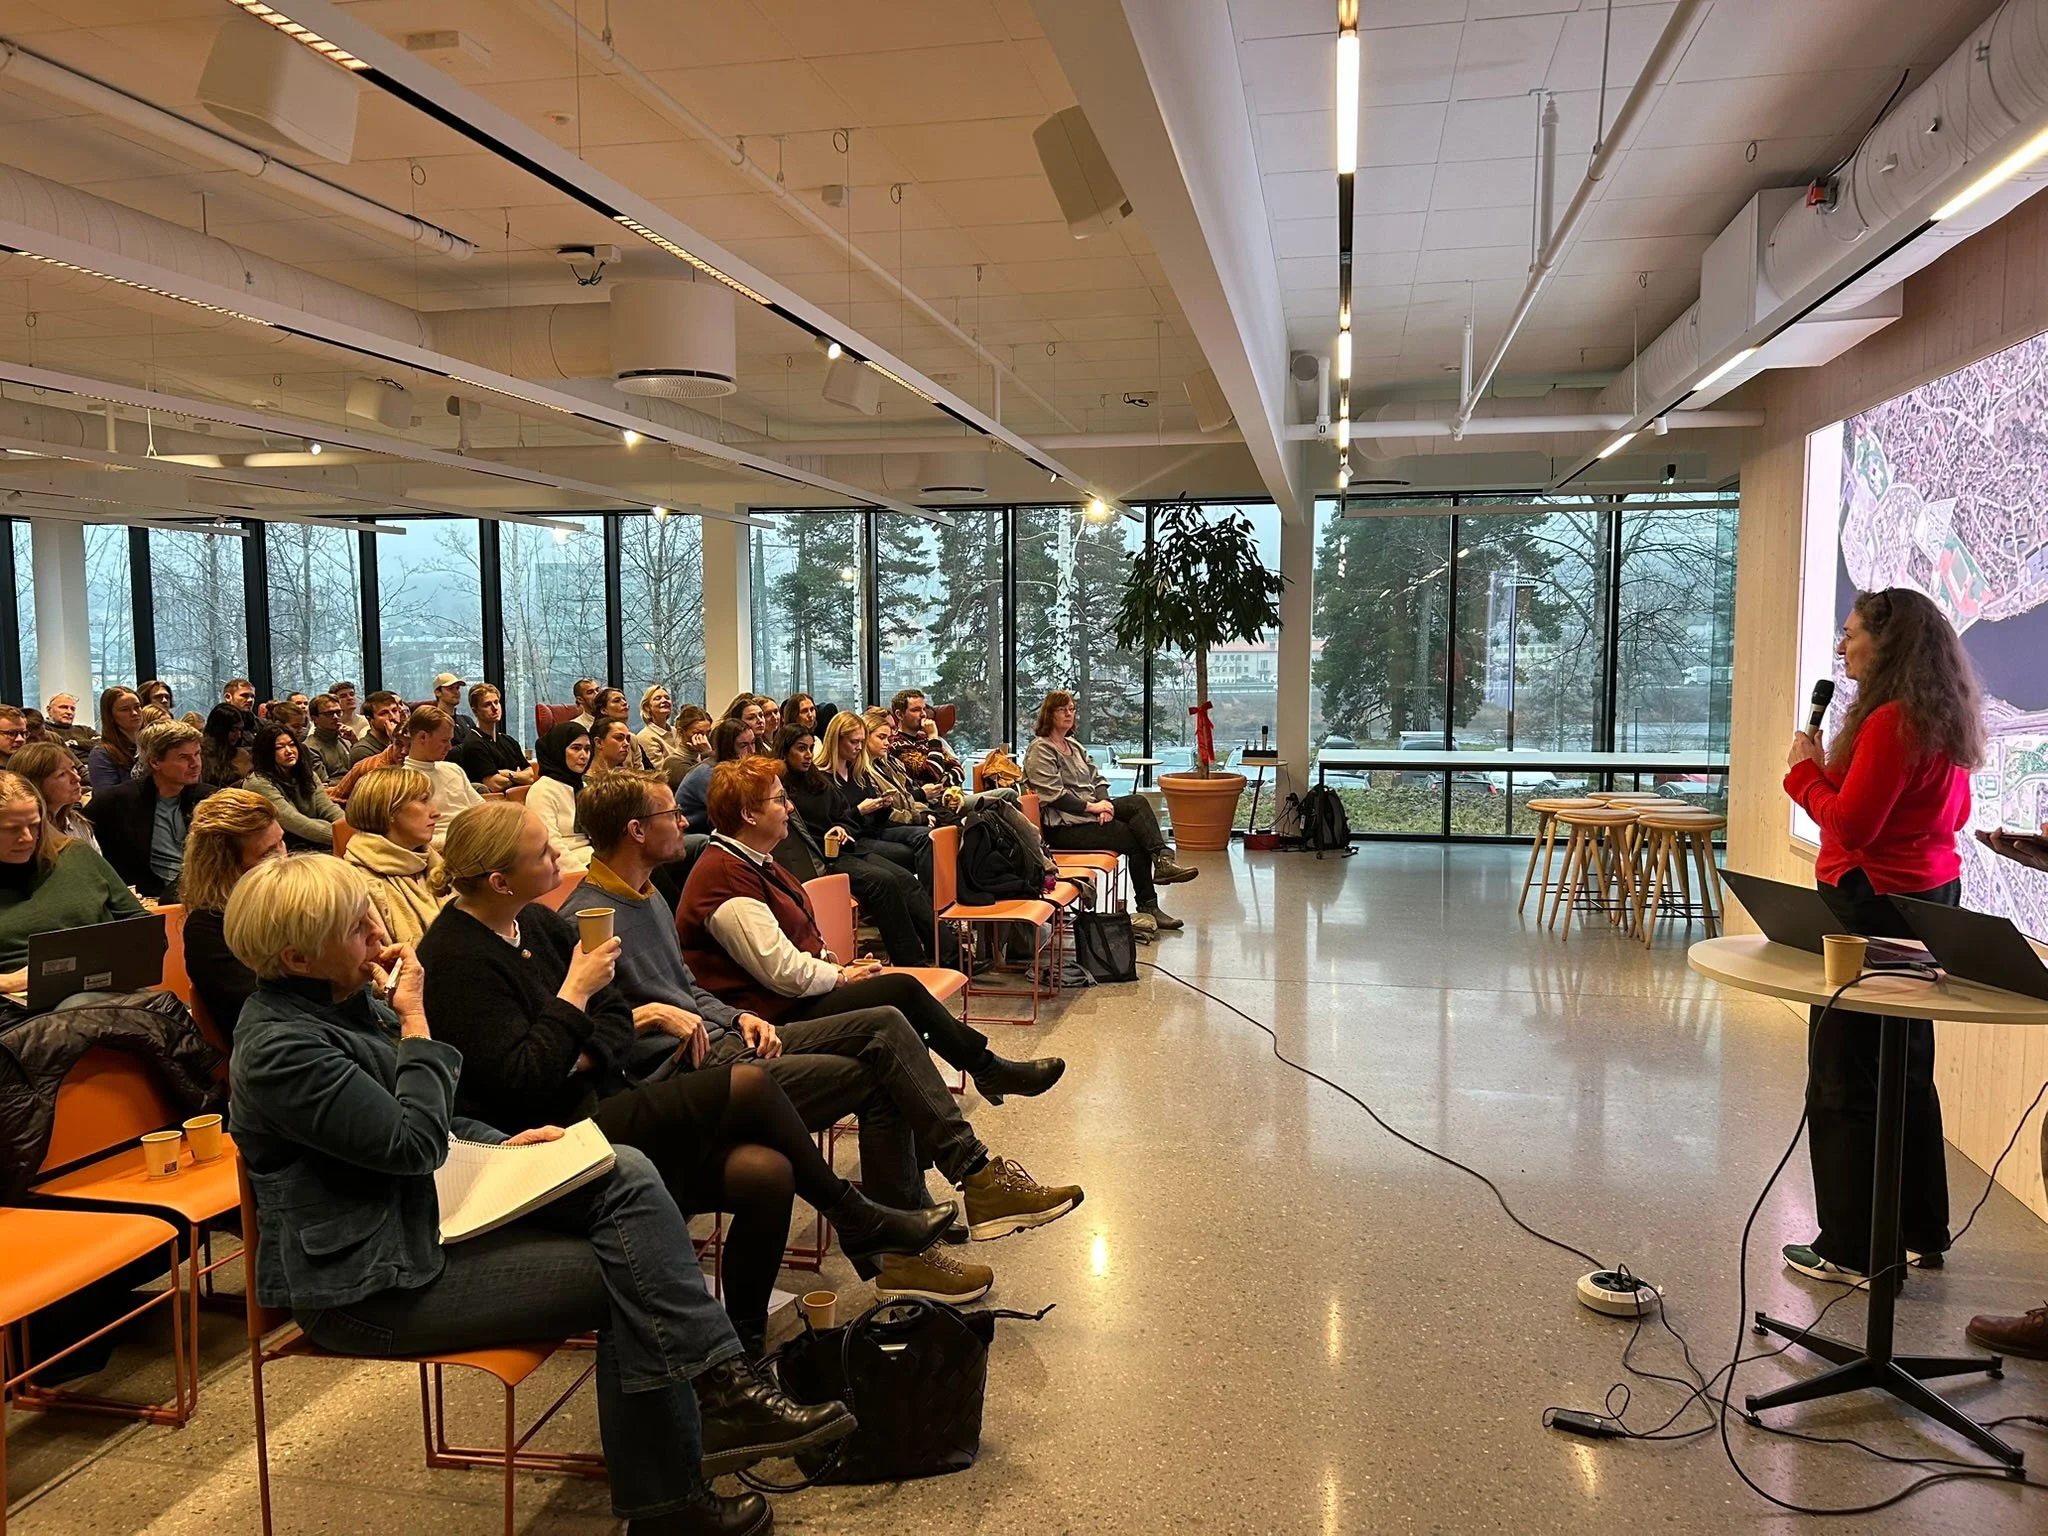
11:30–12:30 – Student presentations. Pitch presentations by 15 teams. 4 minutes per team.
12:30–13:15 – Lunch break.
13:15–13:45 – Reflections from the course coordinators, examiner, and the Municipality of Kongsvinger.
13:45–14:15 – Panel discussion. participants: NMBU, the Municipality of Kongsvinger, and external participants. Moderated by Tin Phan.
14:15–14:30 – Closing remarks and conclusion (tentative timing).
15:00 – Bus departs from Kongsvinger.
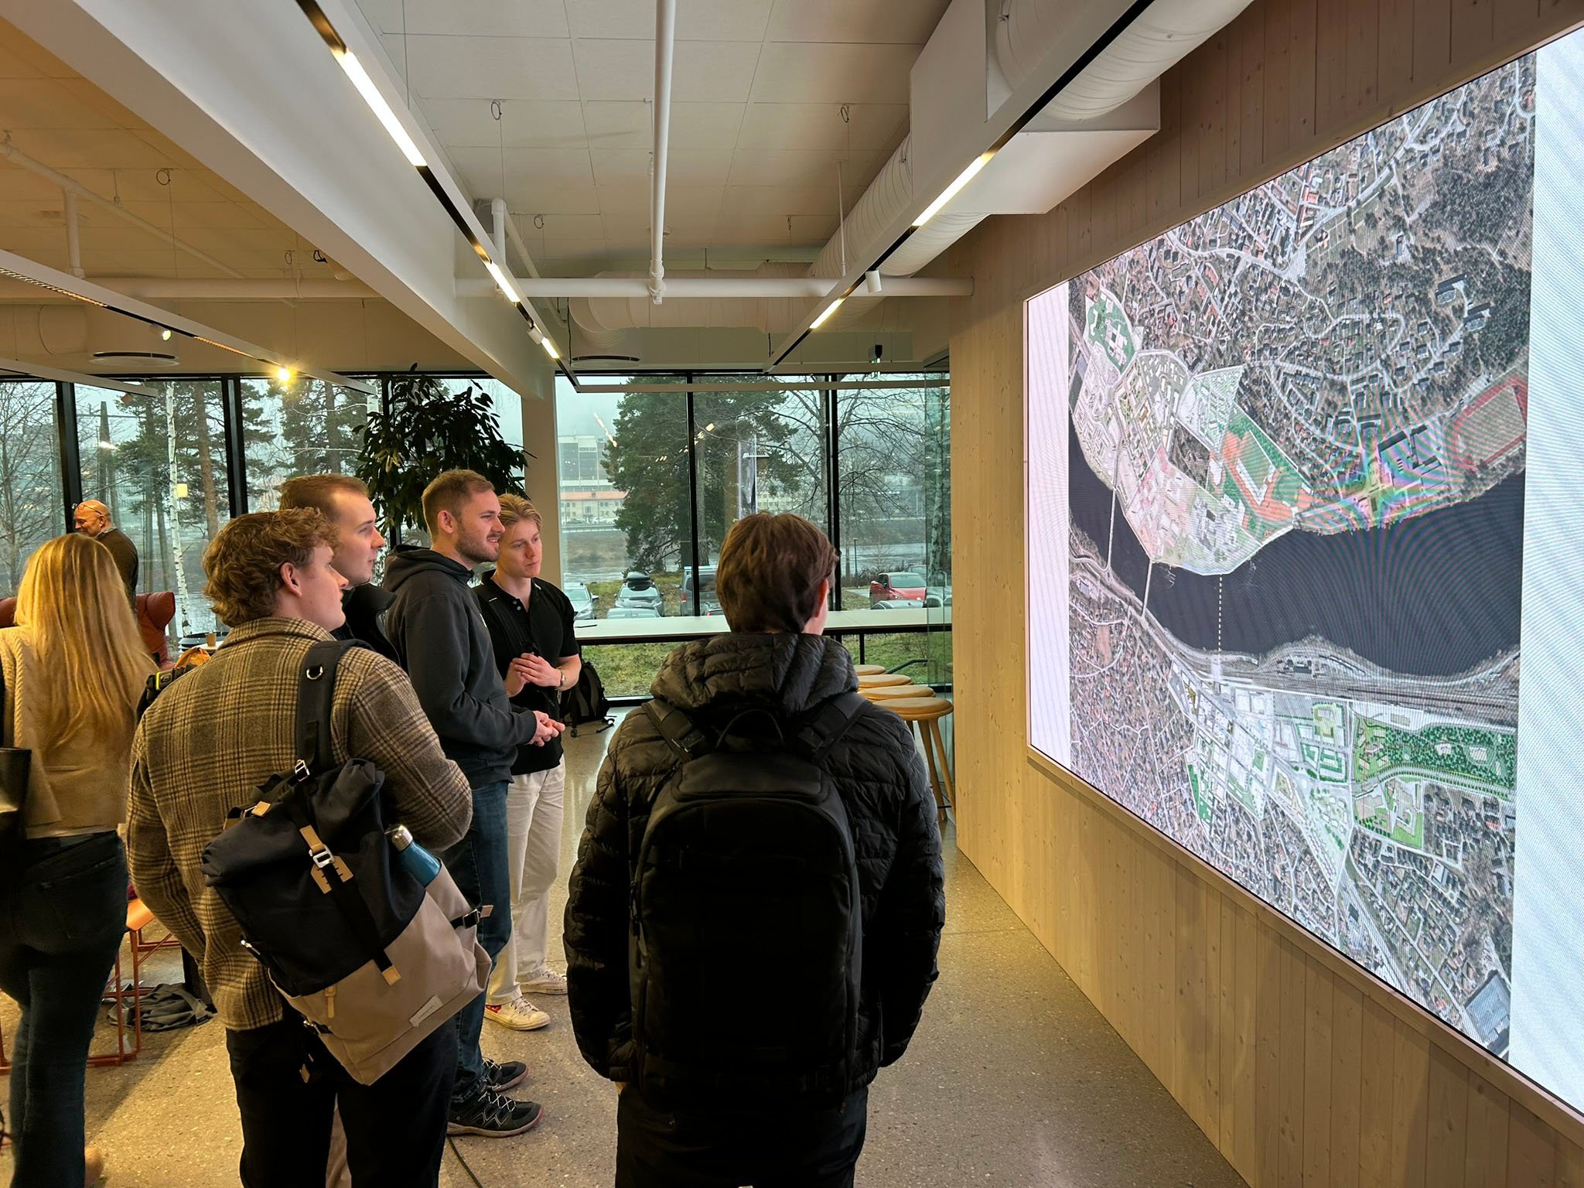
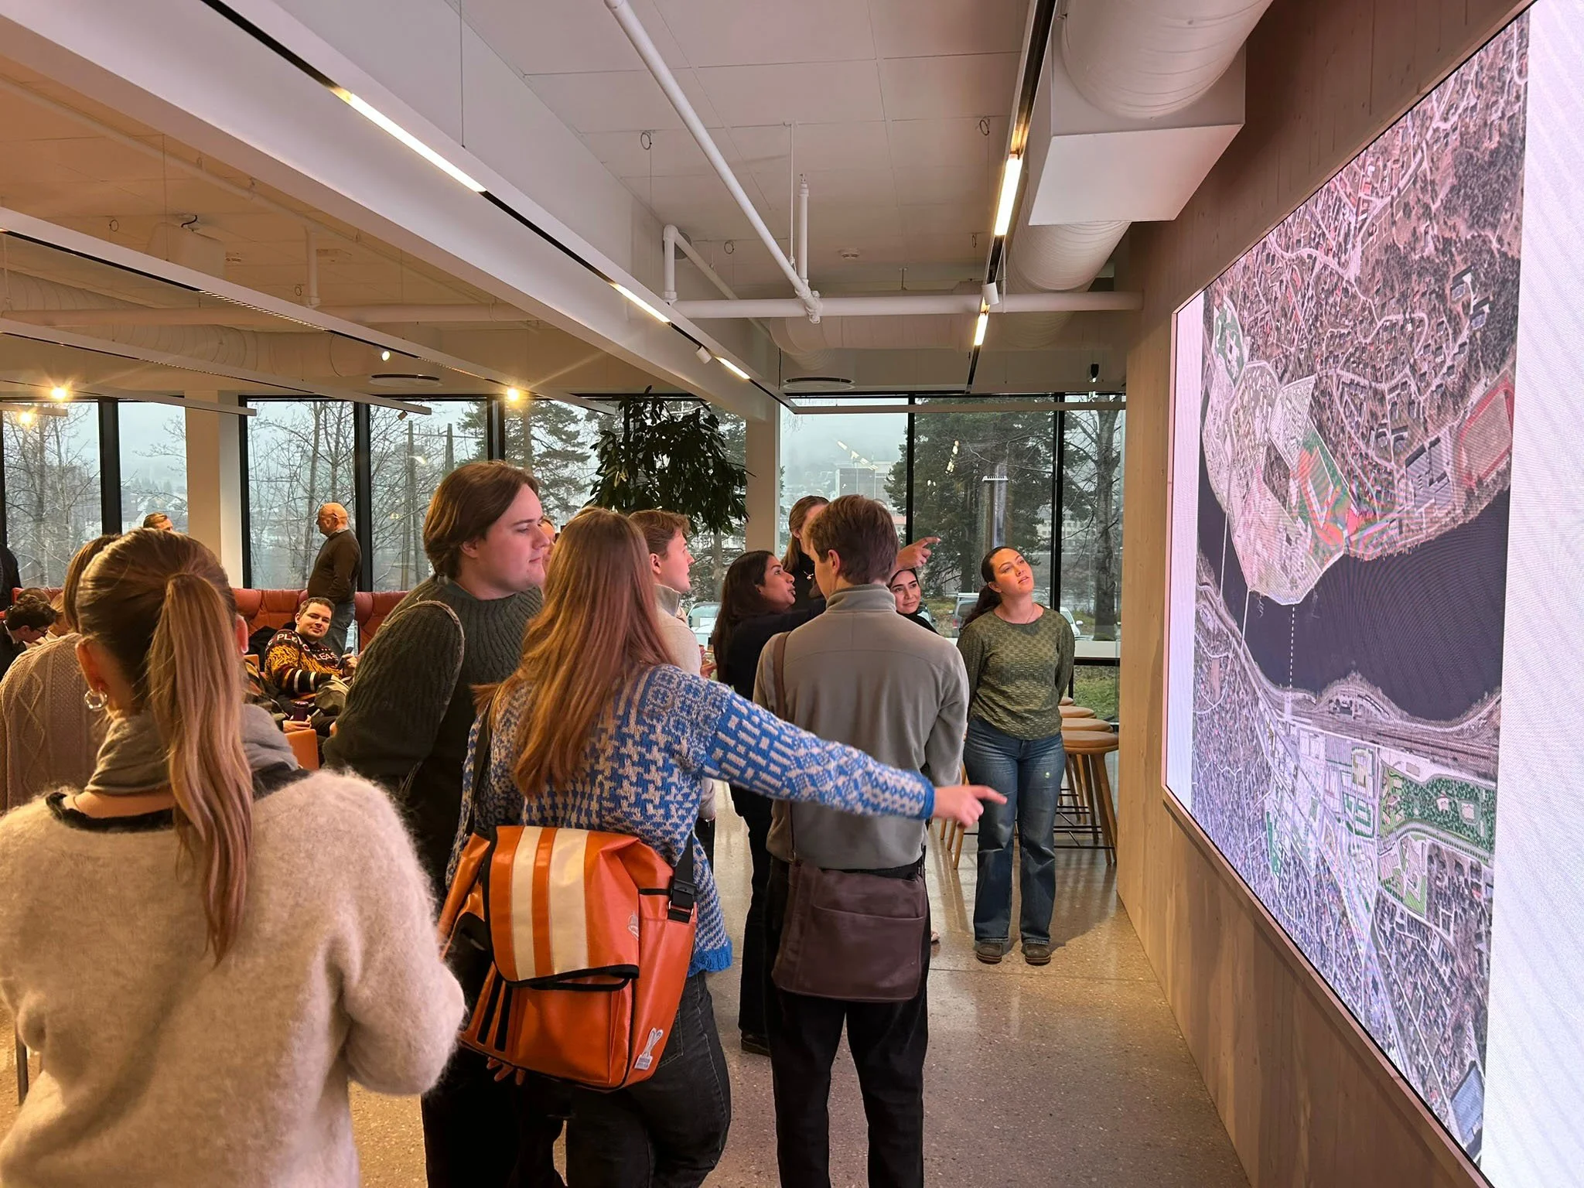
Here is a short description of all the 15 student projects:
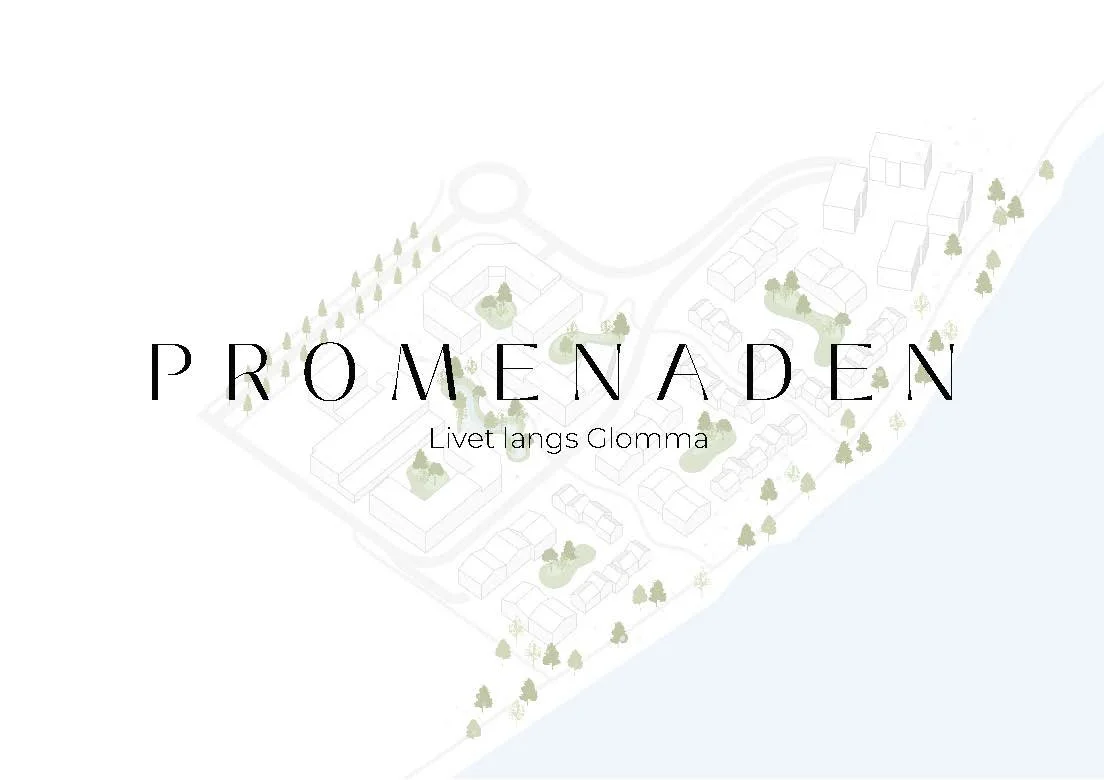
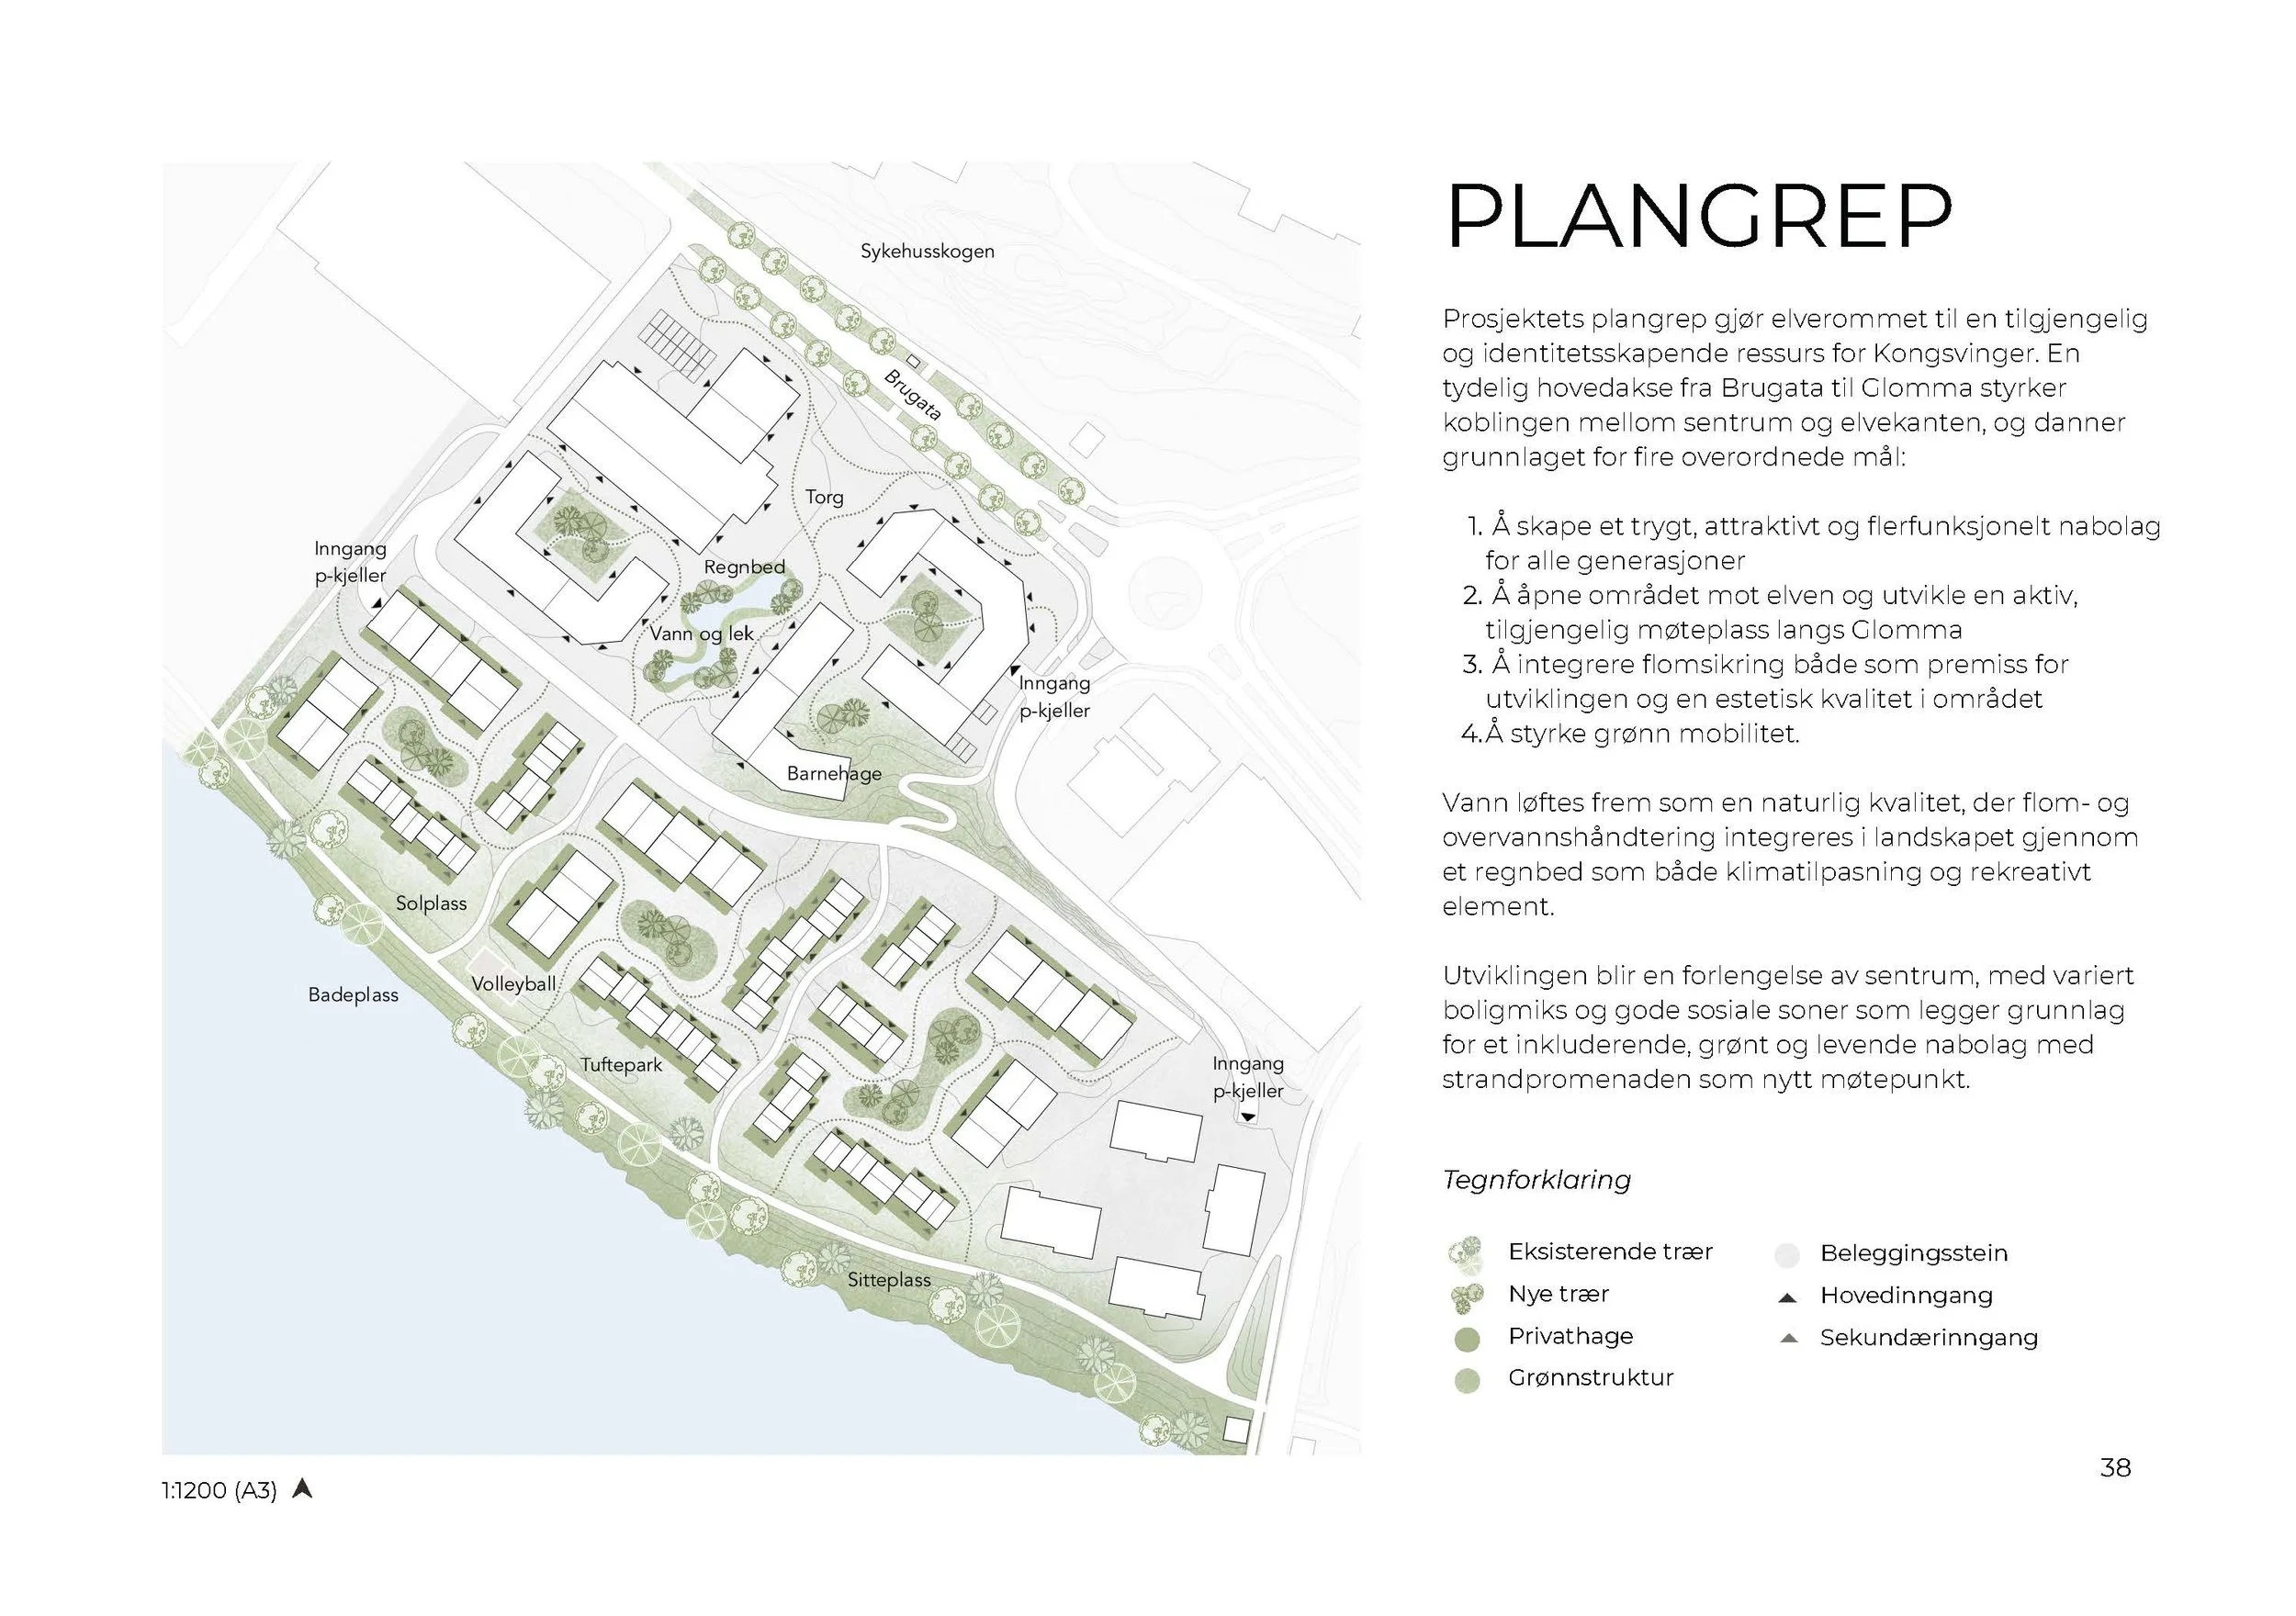
01 – Promenaden: Livet langs Glomma – Develops a new riverside neighbourhood that reconnects Kongsvinger with the Glomma through an upgraded promenade, flood-resilient landscape and higher-density housing. The proposal combines blue-green infrastructure, public spaces and age-friendly residential development to create an attractive waterfront district that strengthens both recreation and urban life.
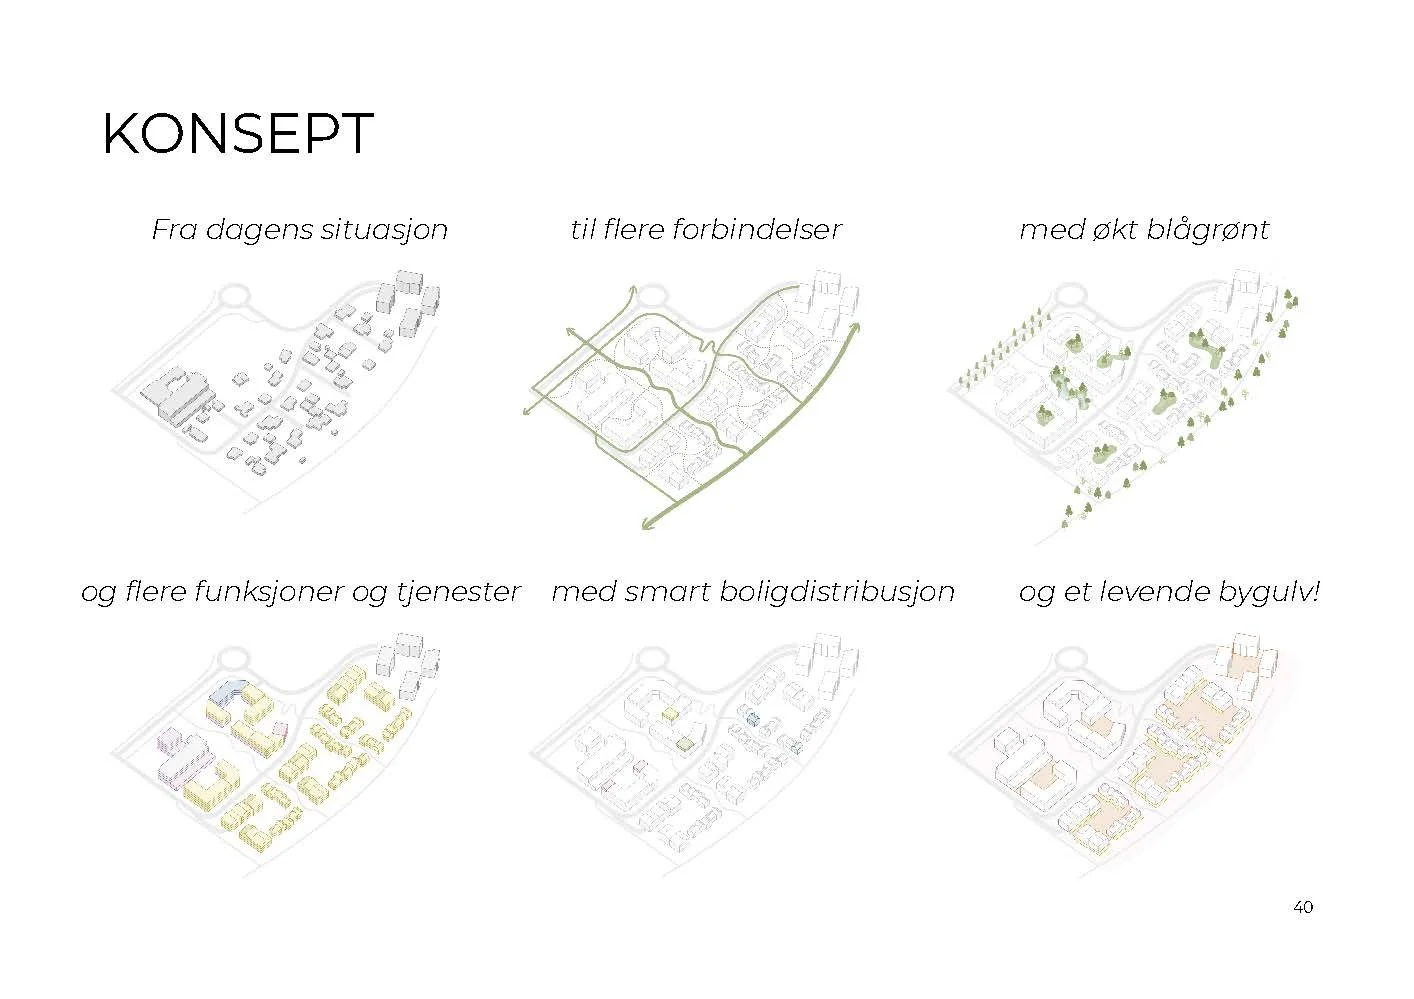
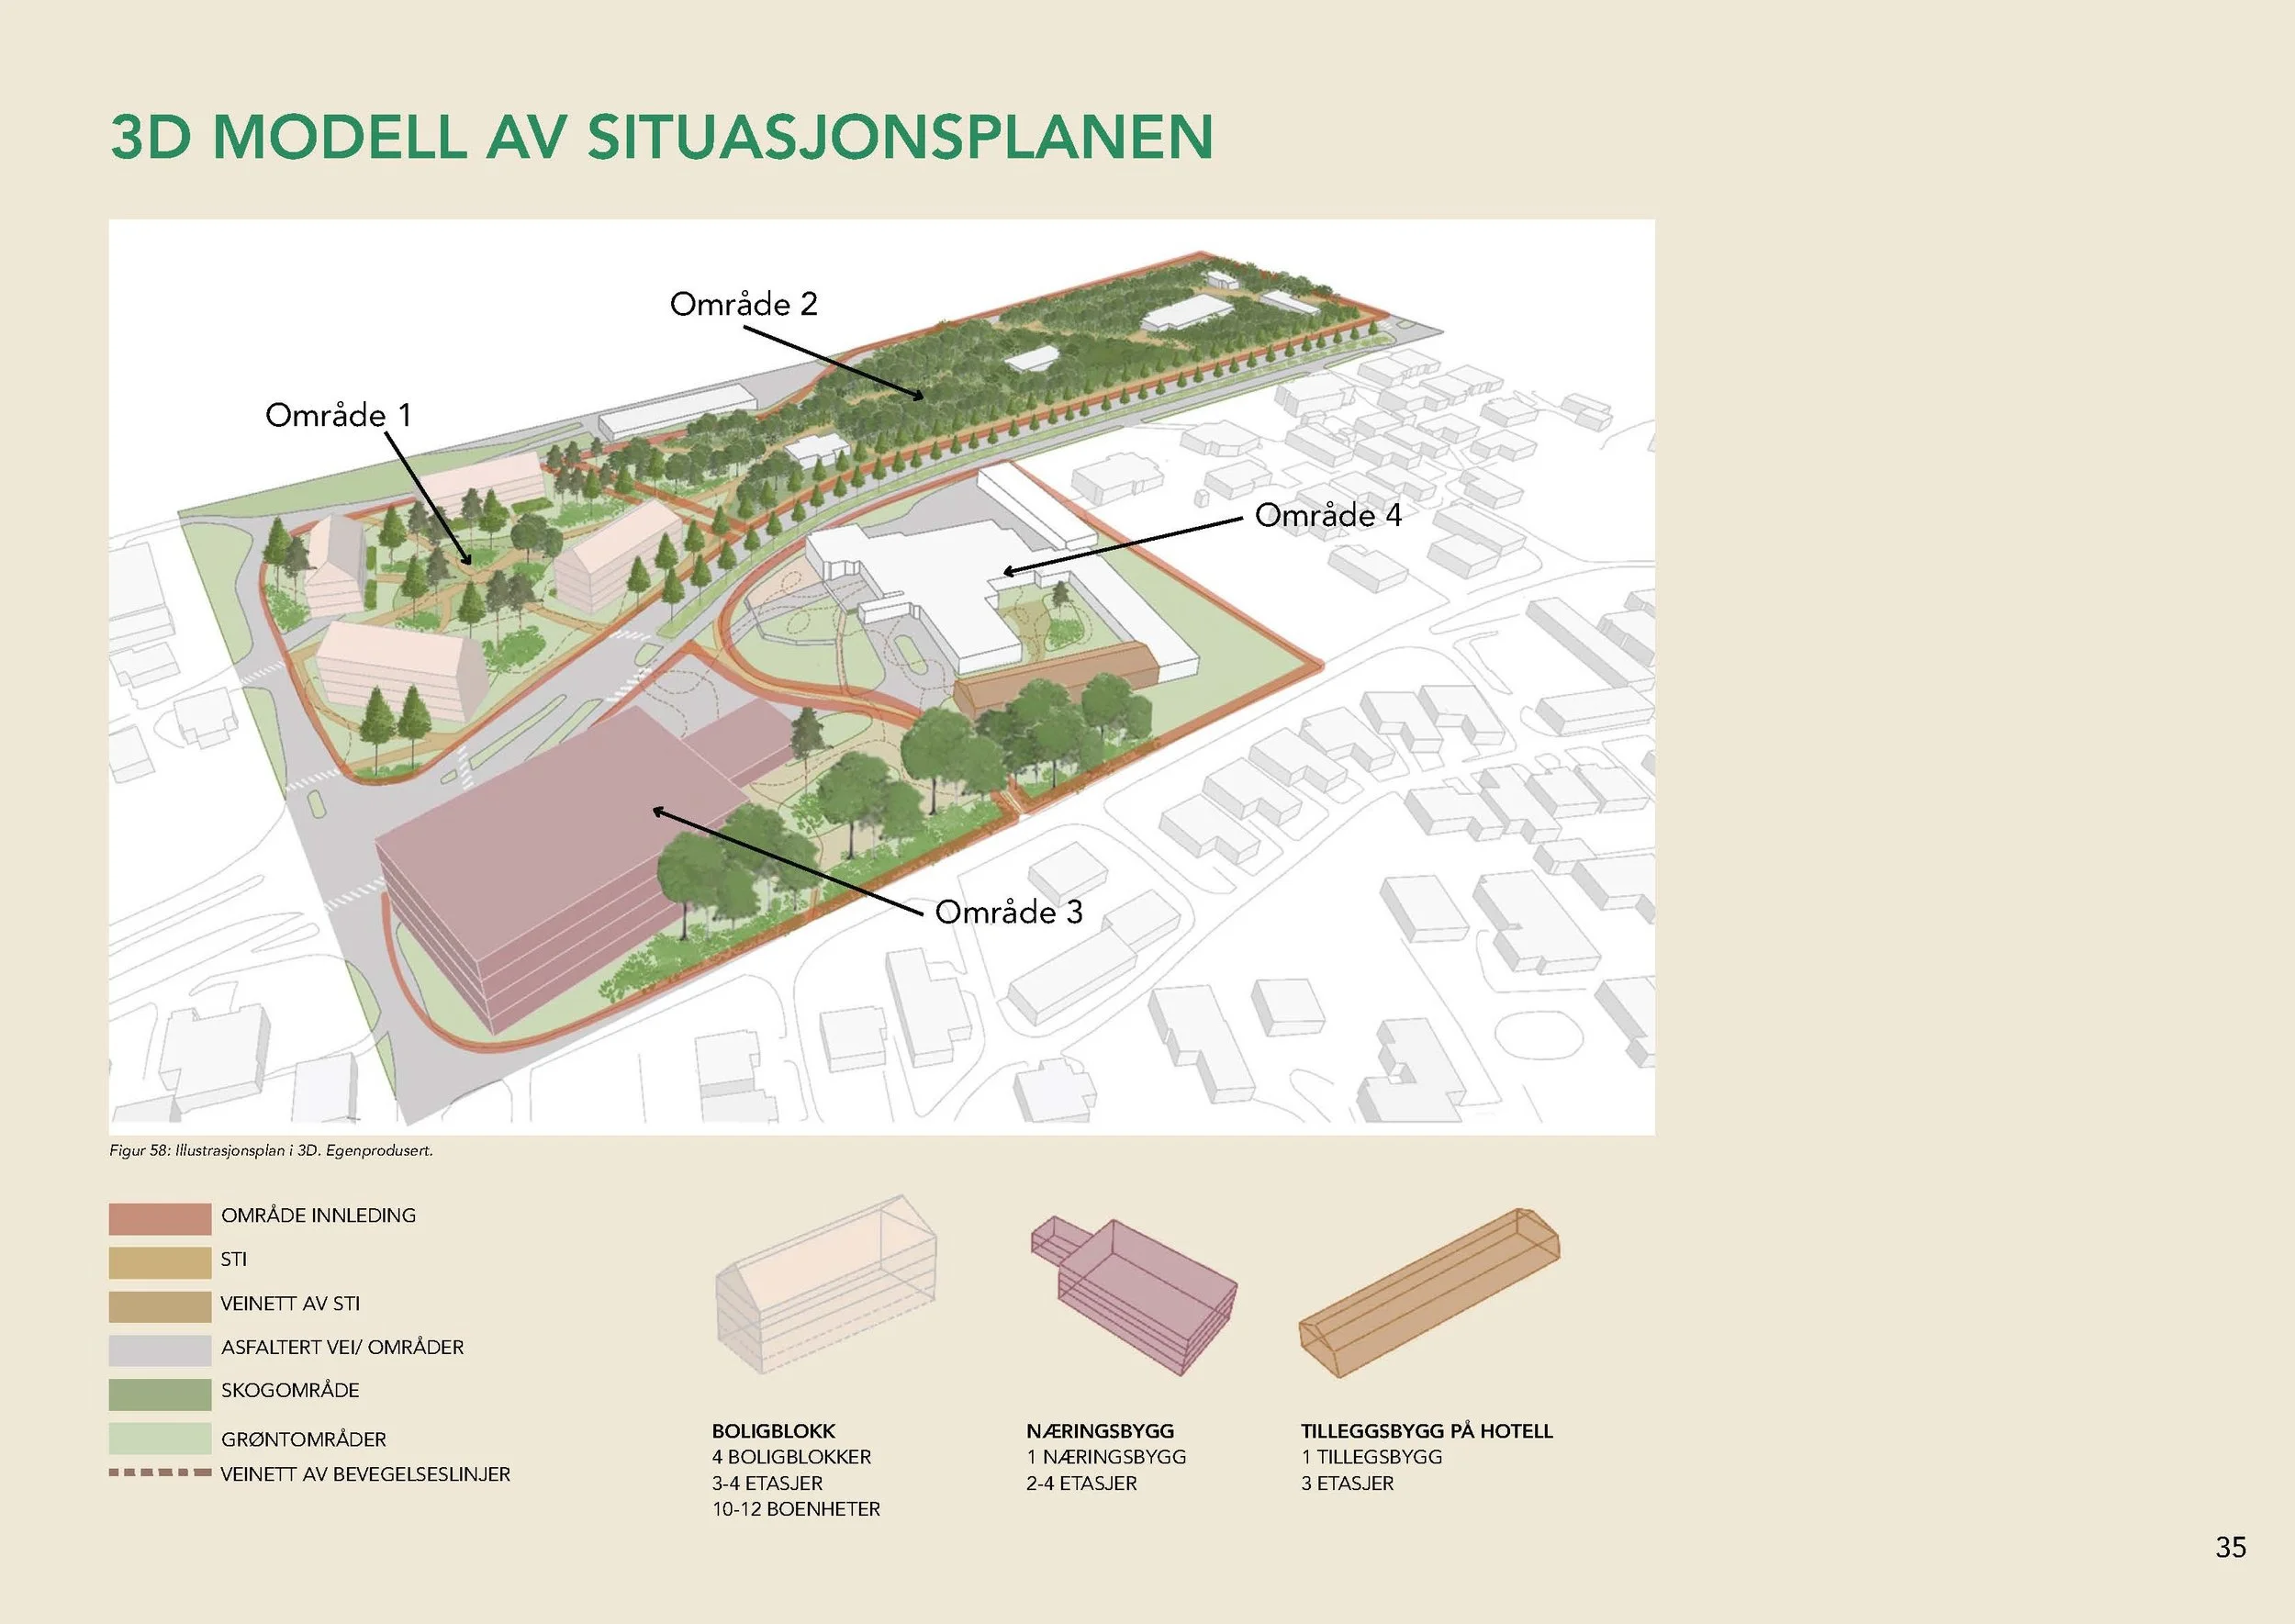
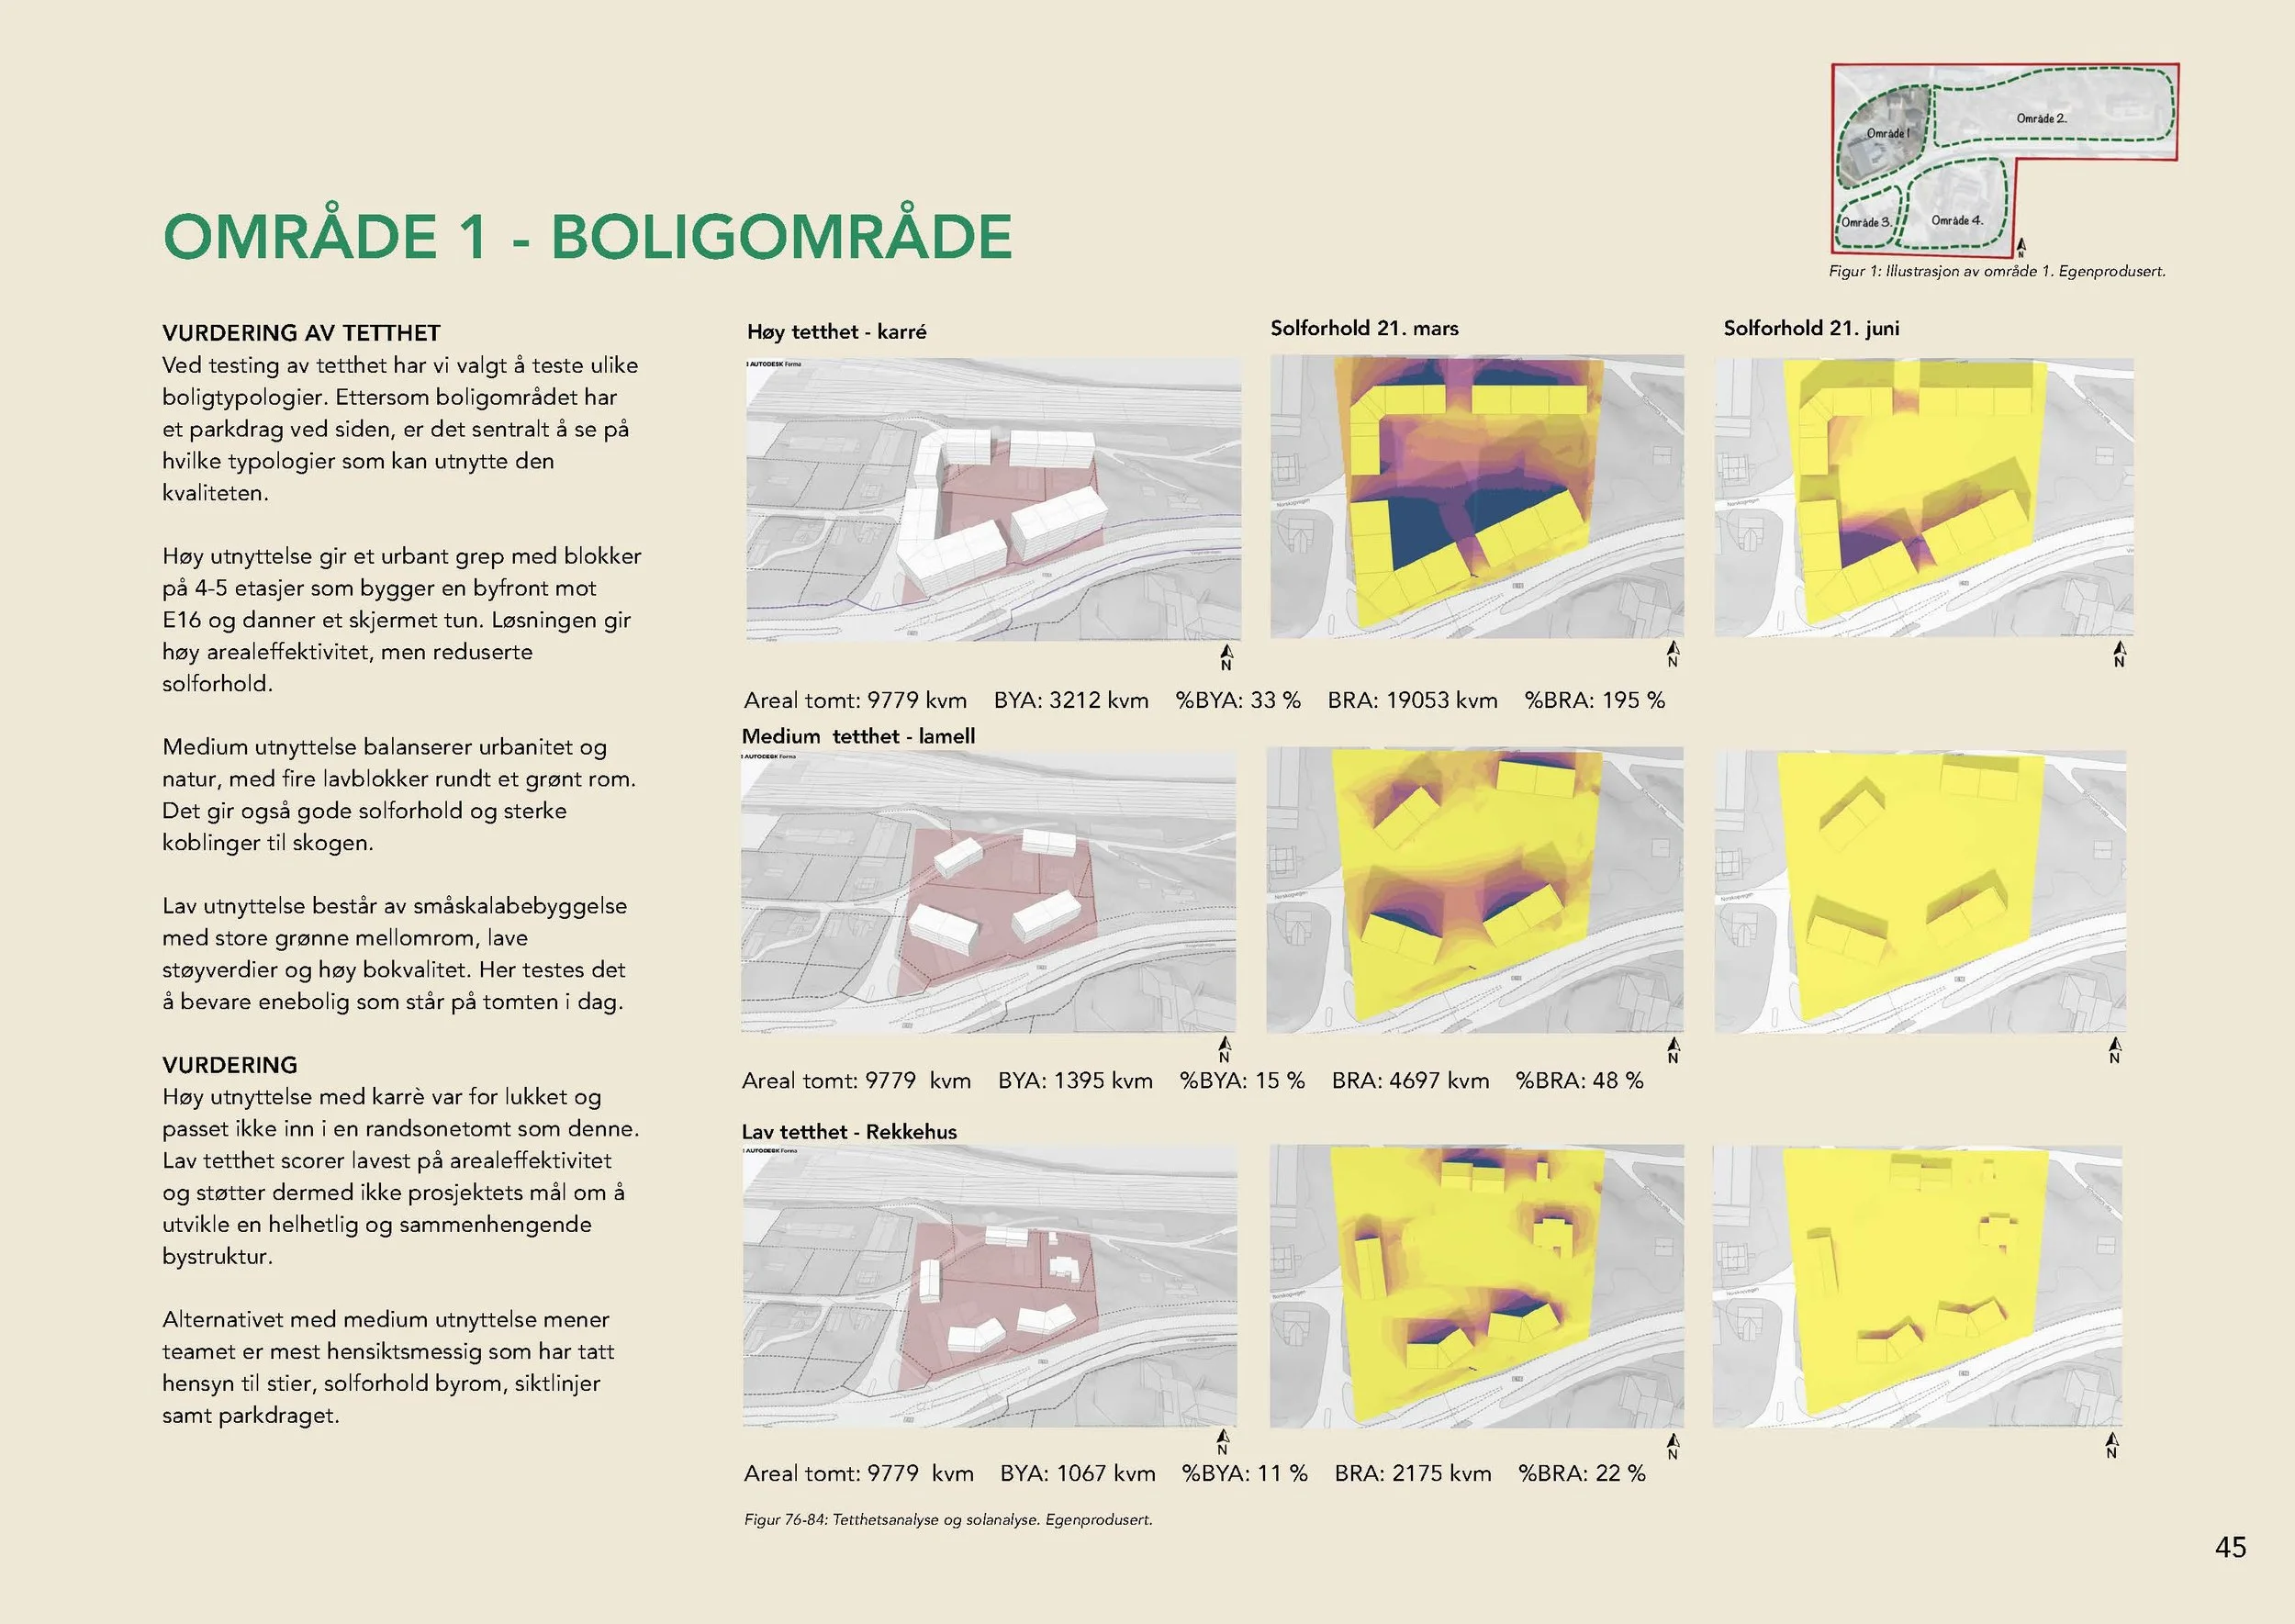
02 – Fra fragmenter til forbindelser – Transforms a fragmented urban area into a coherent mixed-use district by improving physical connections, introducing new housing and reinforcing green structure. The project focuses on overcoming spatial fragmentation through stronger movement networks and integrated public spaces.
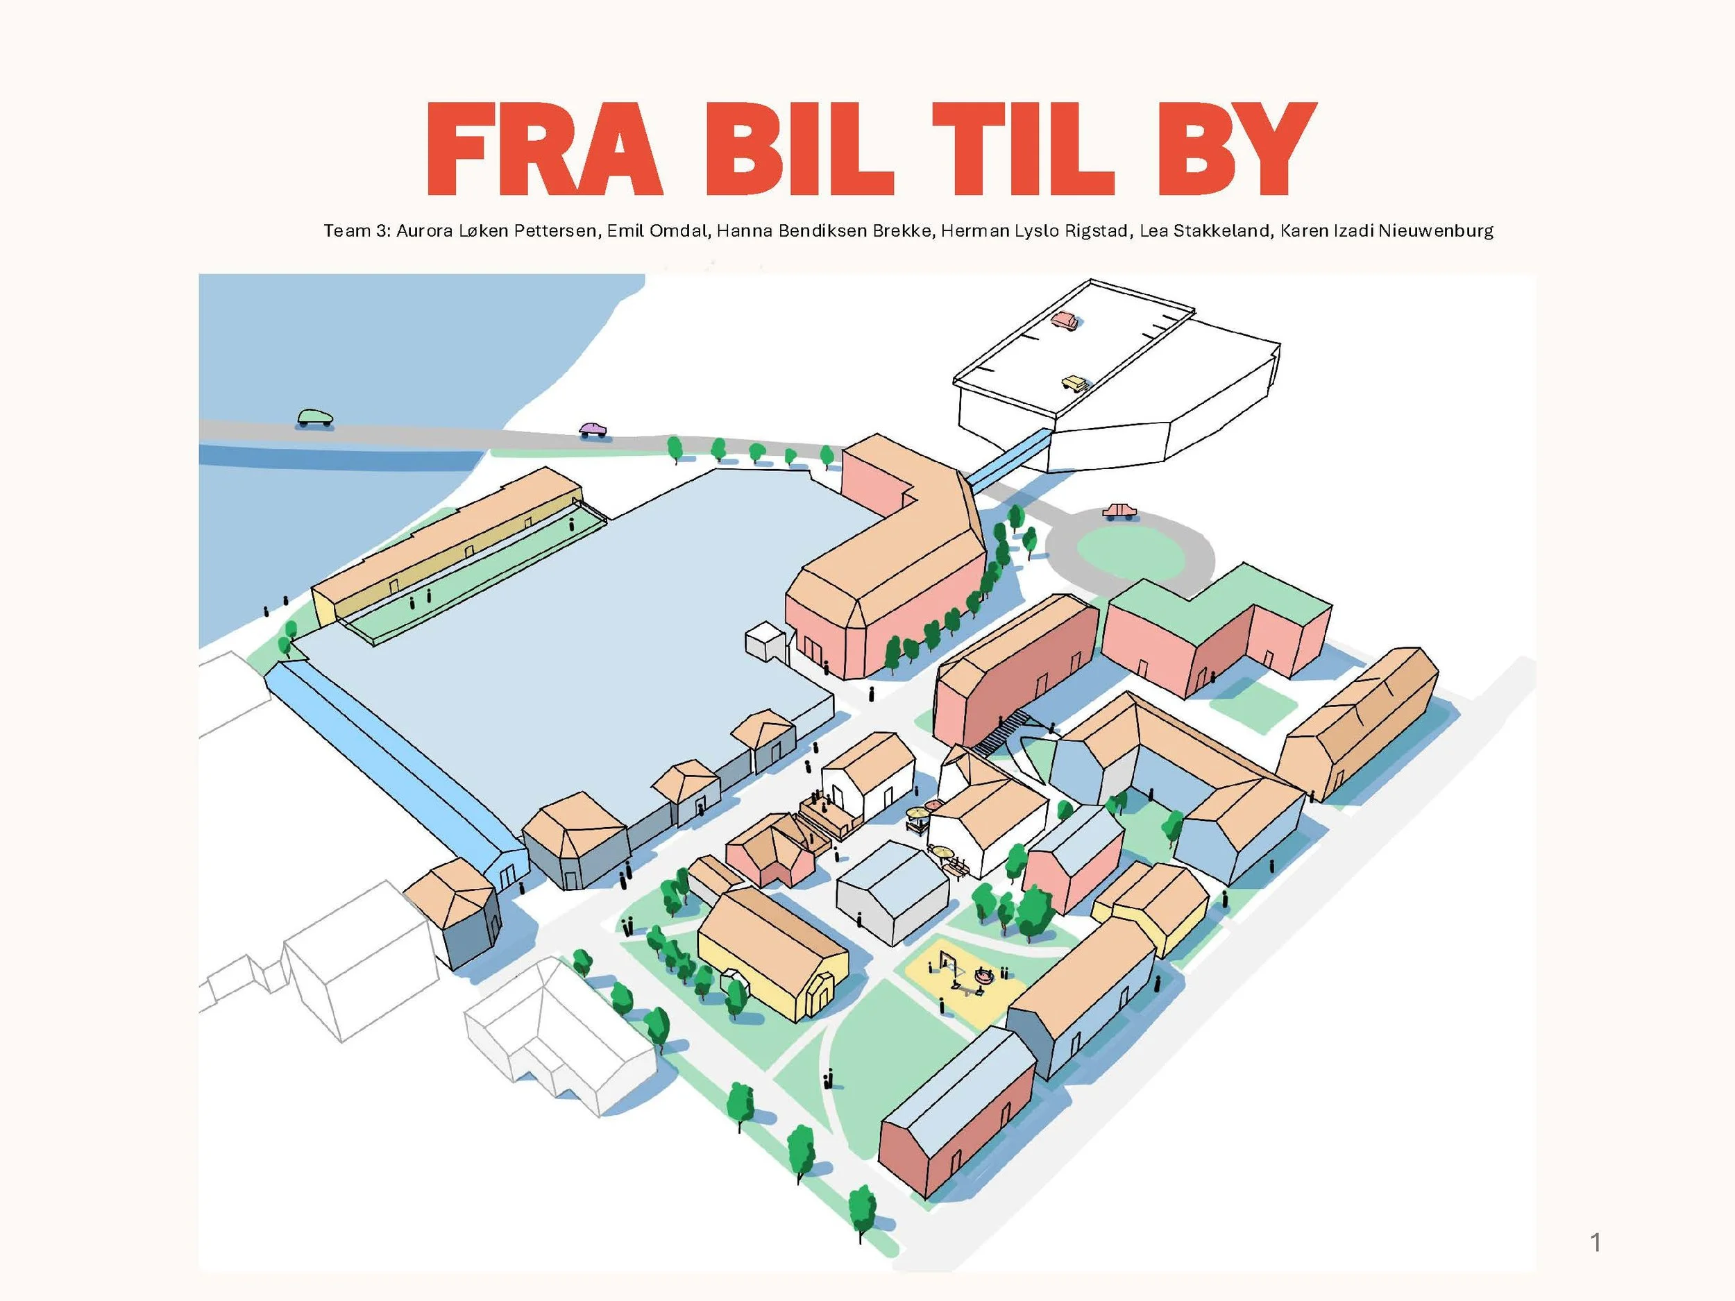
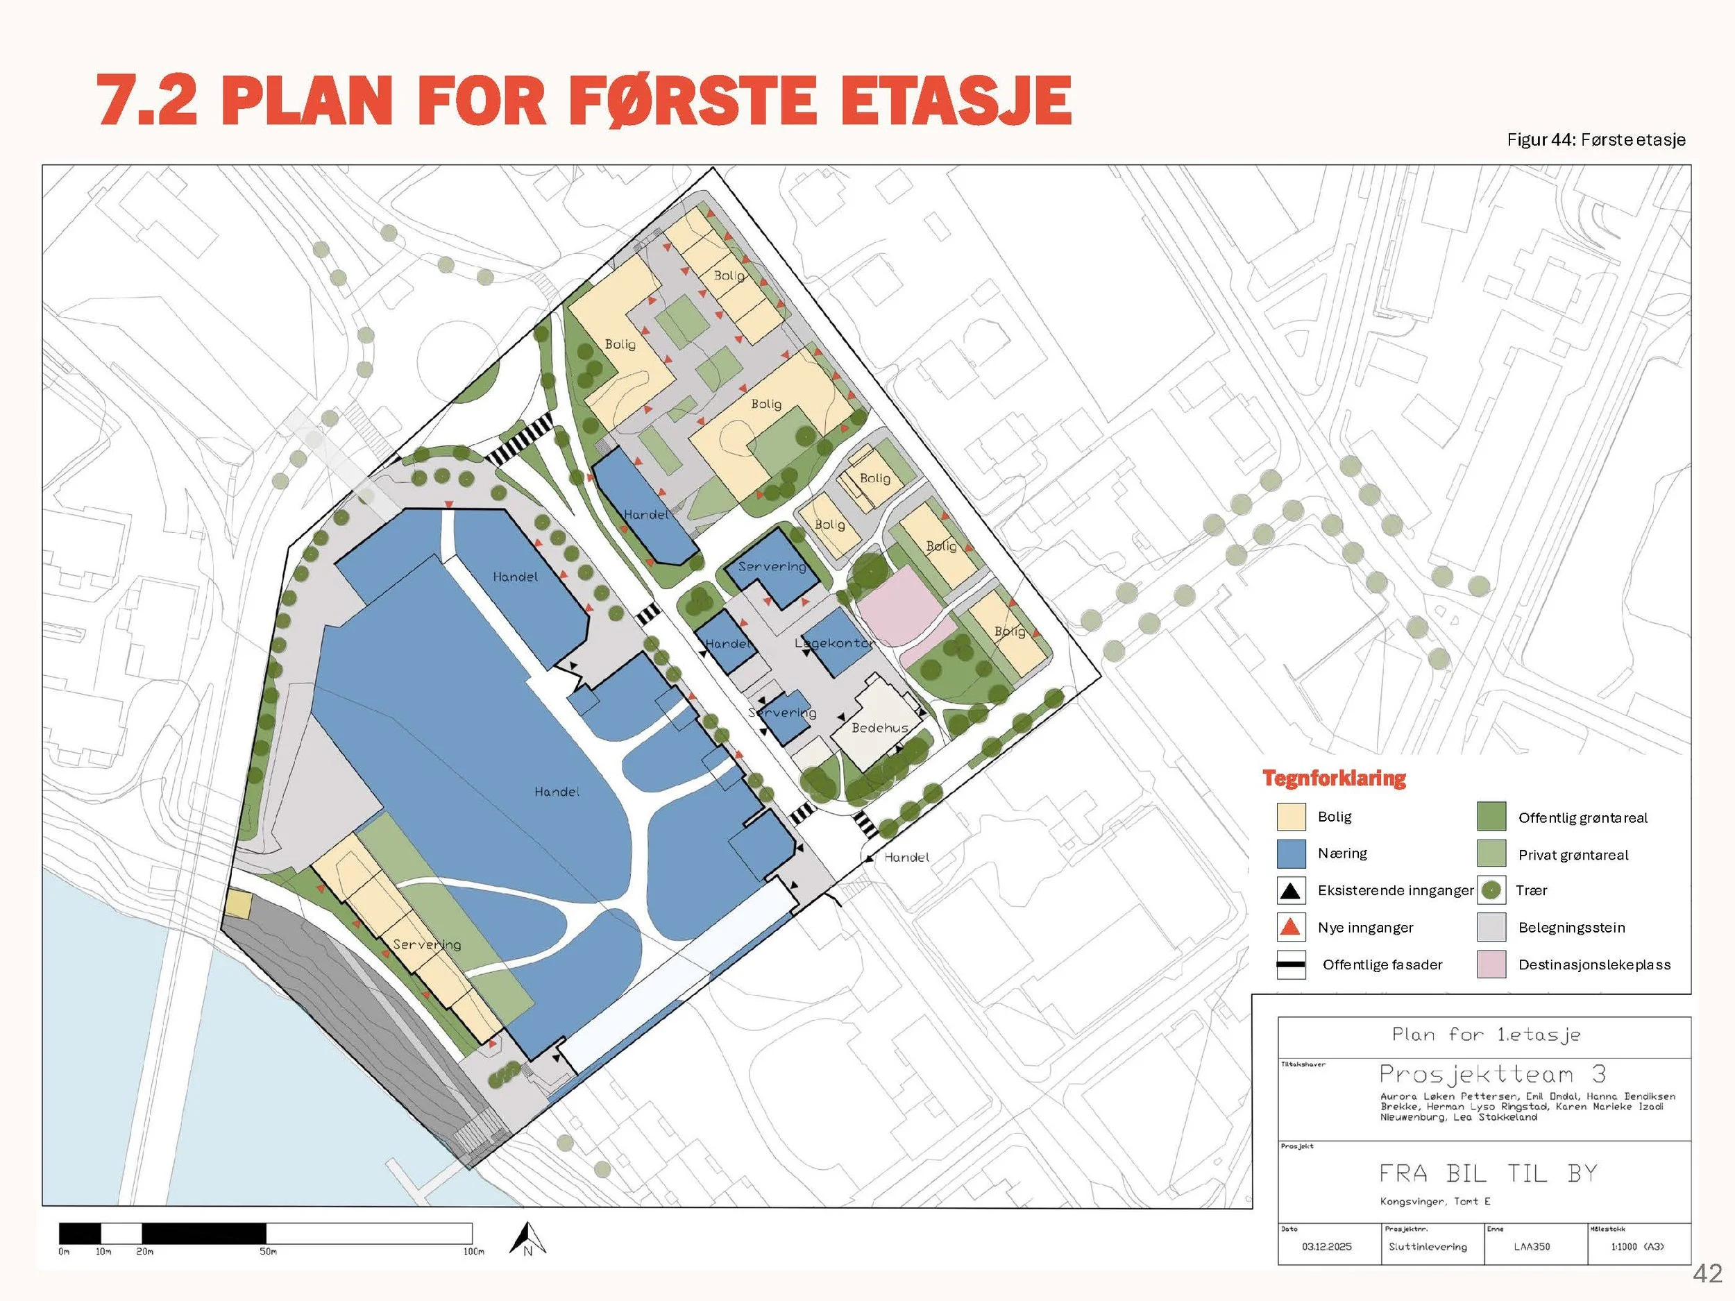
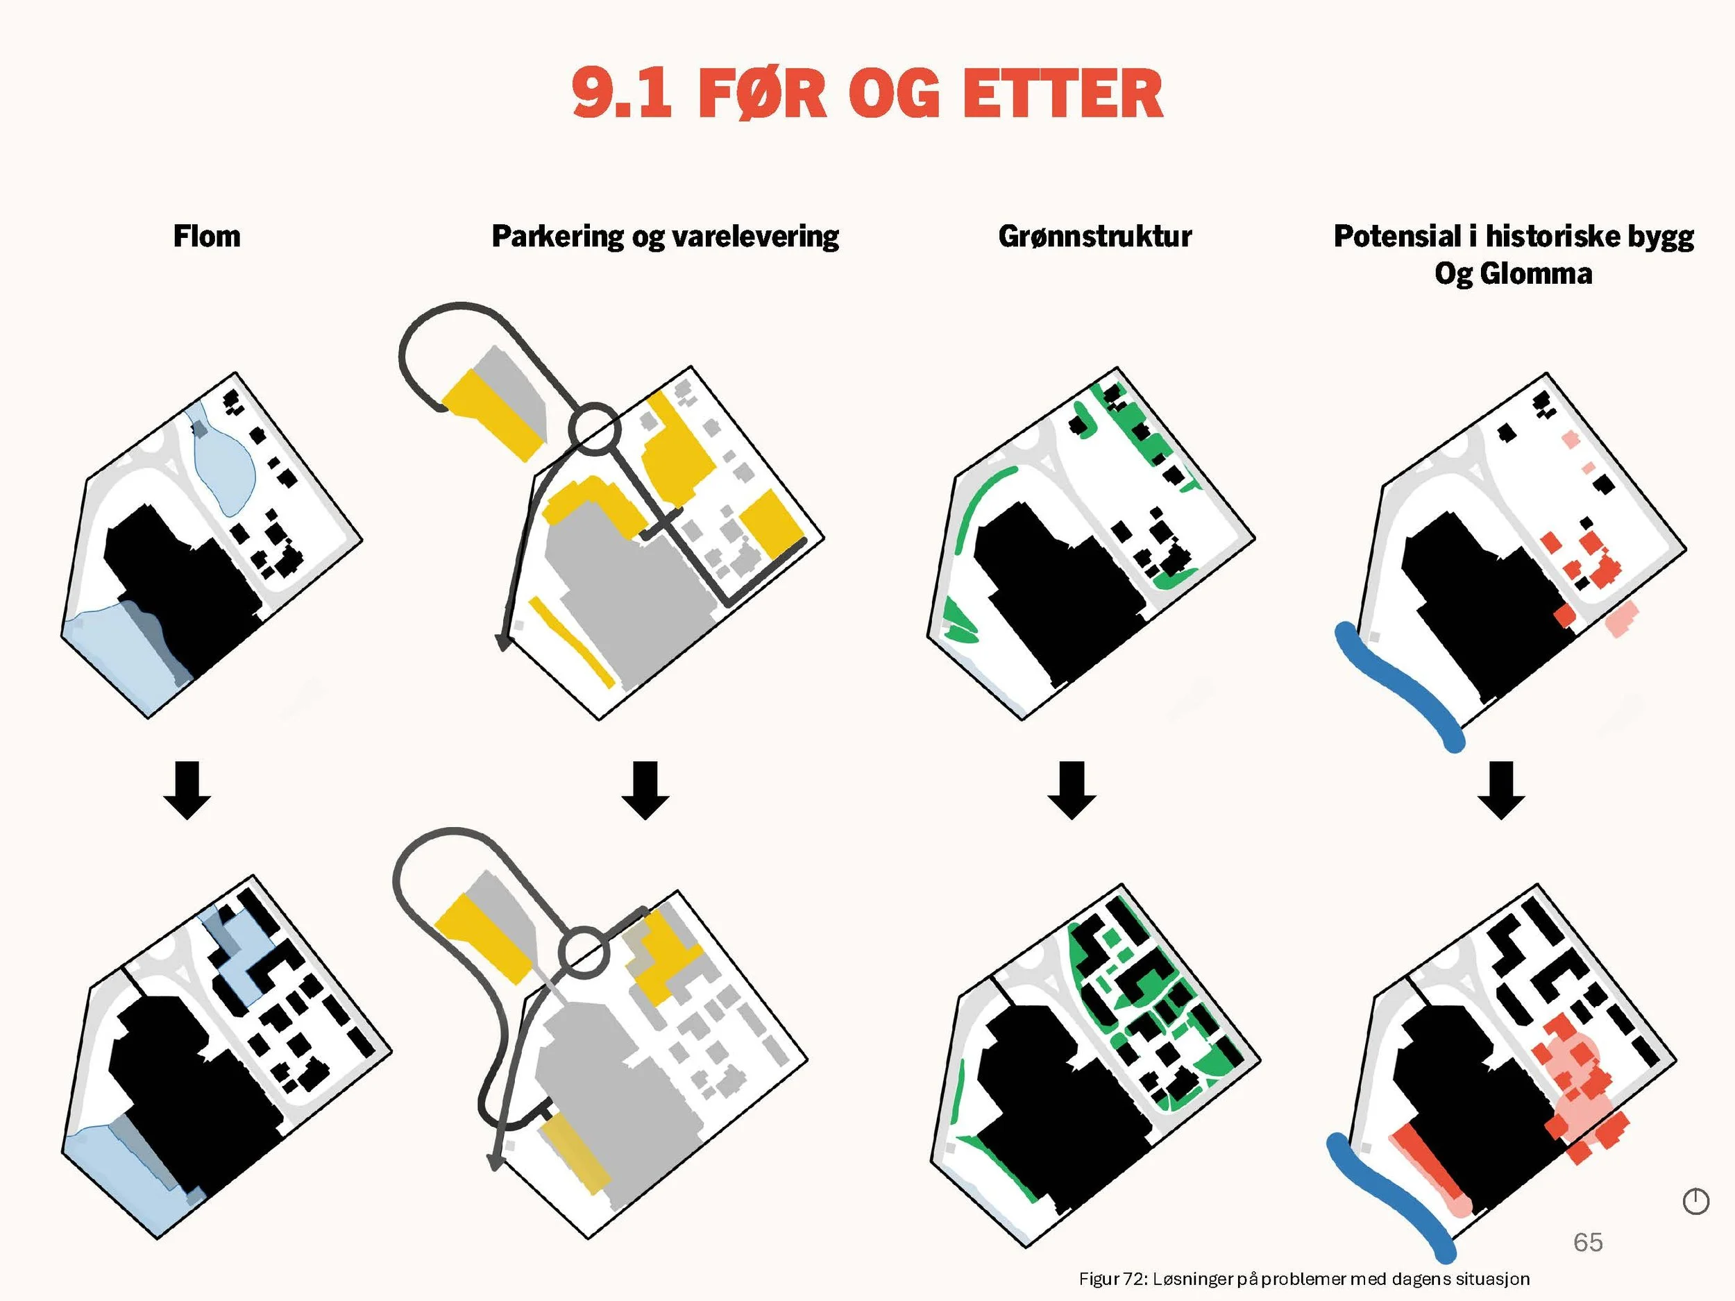
03 – Fra Bil til By – Reimagines a car-dominated gateway site as a compact, people-oriented urban neighbourhood. Large parking areas and traffic infrastructure are replaced with mixed-use development, public squares and improved pedestrian connections to strengthen Kongsvinger's city centre.
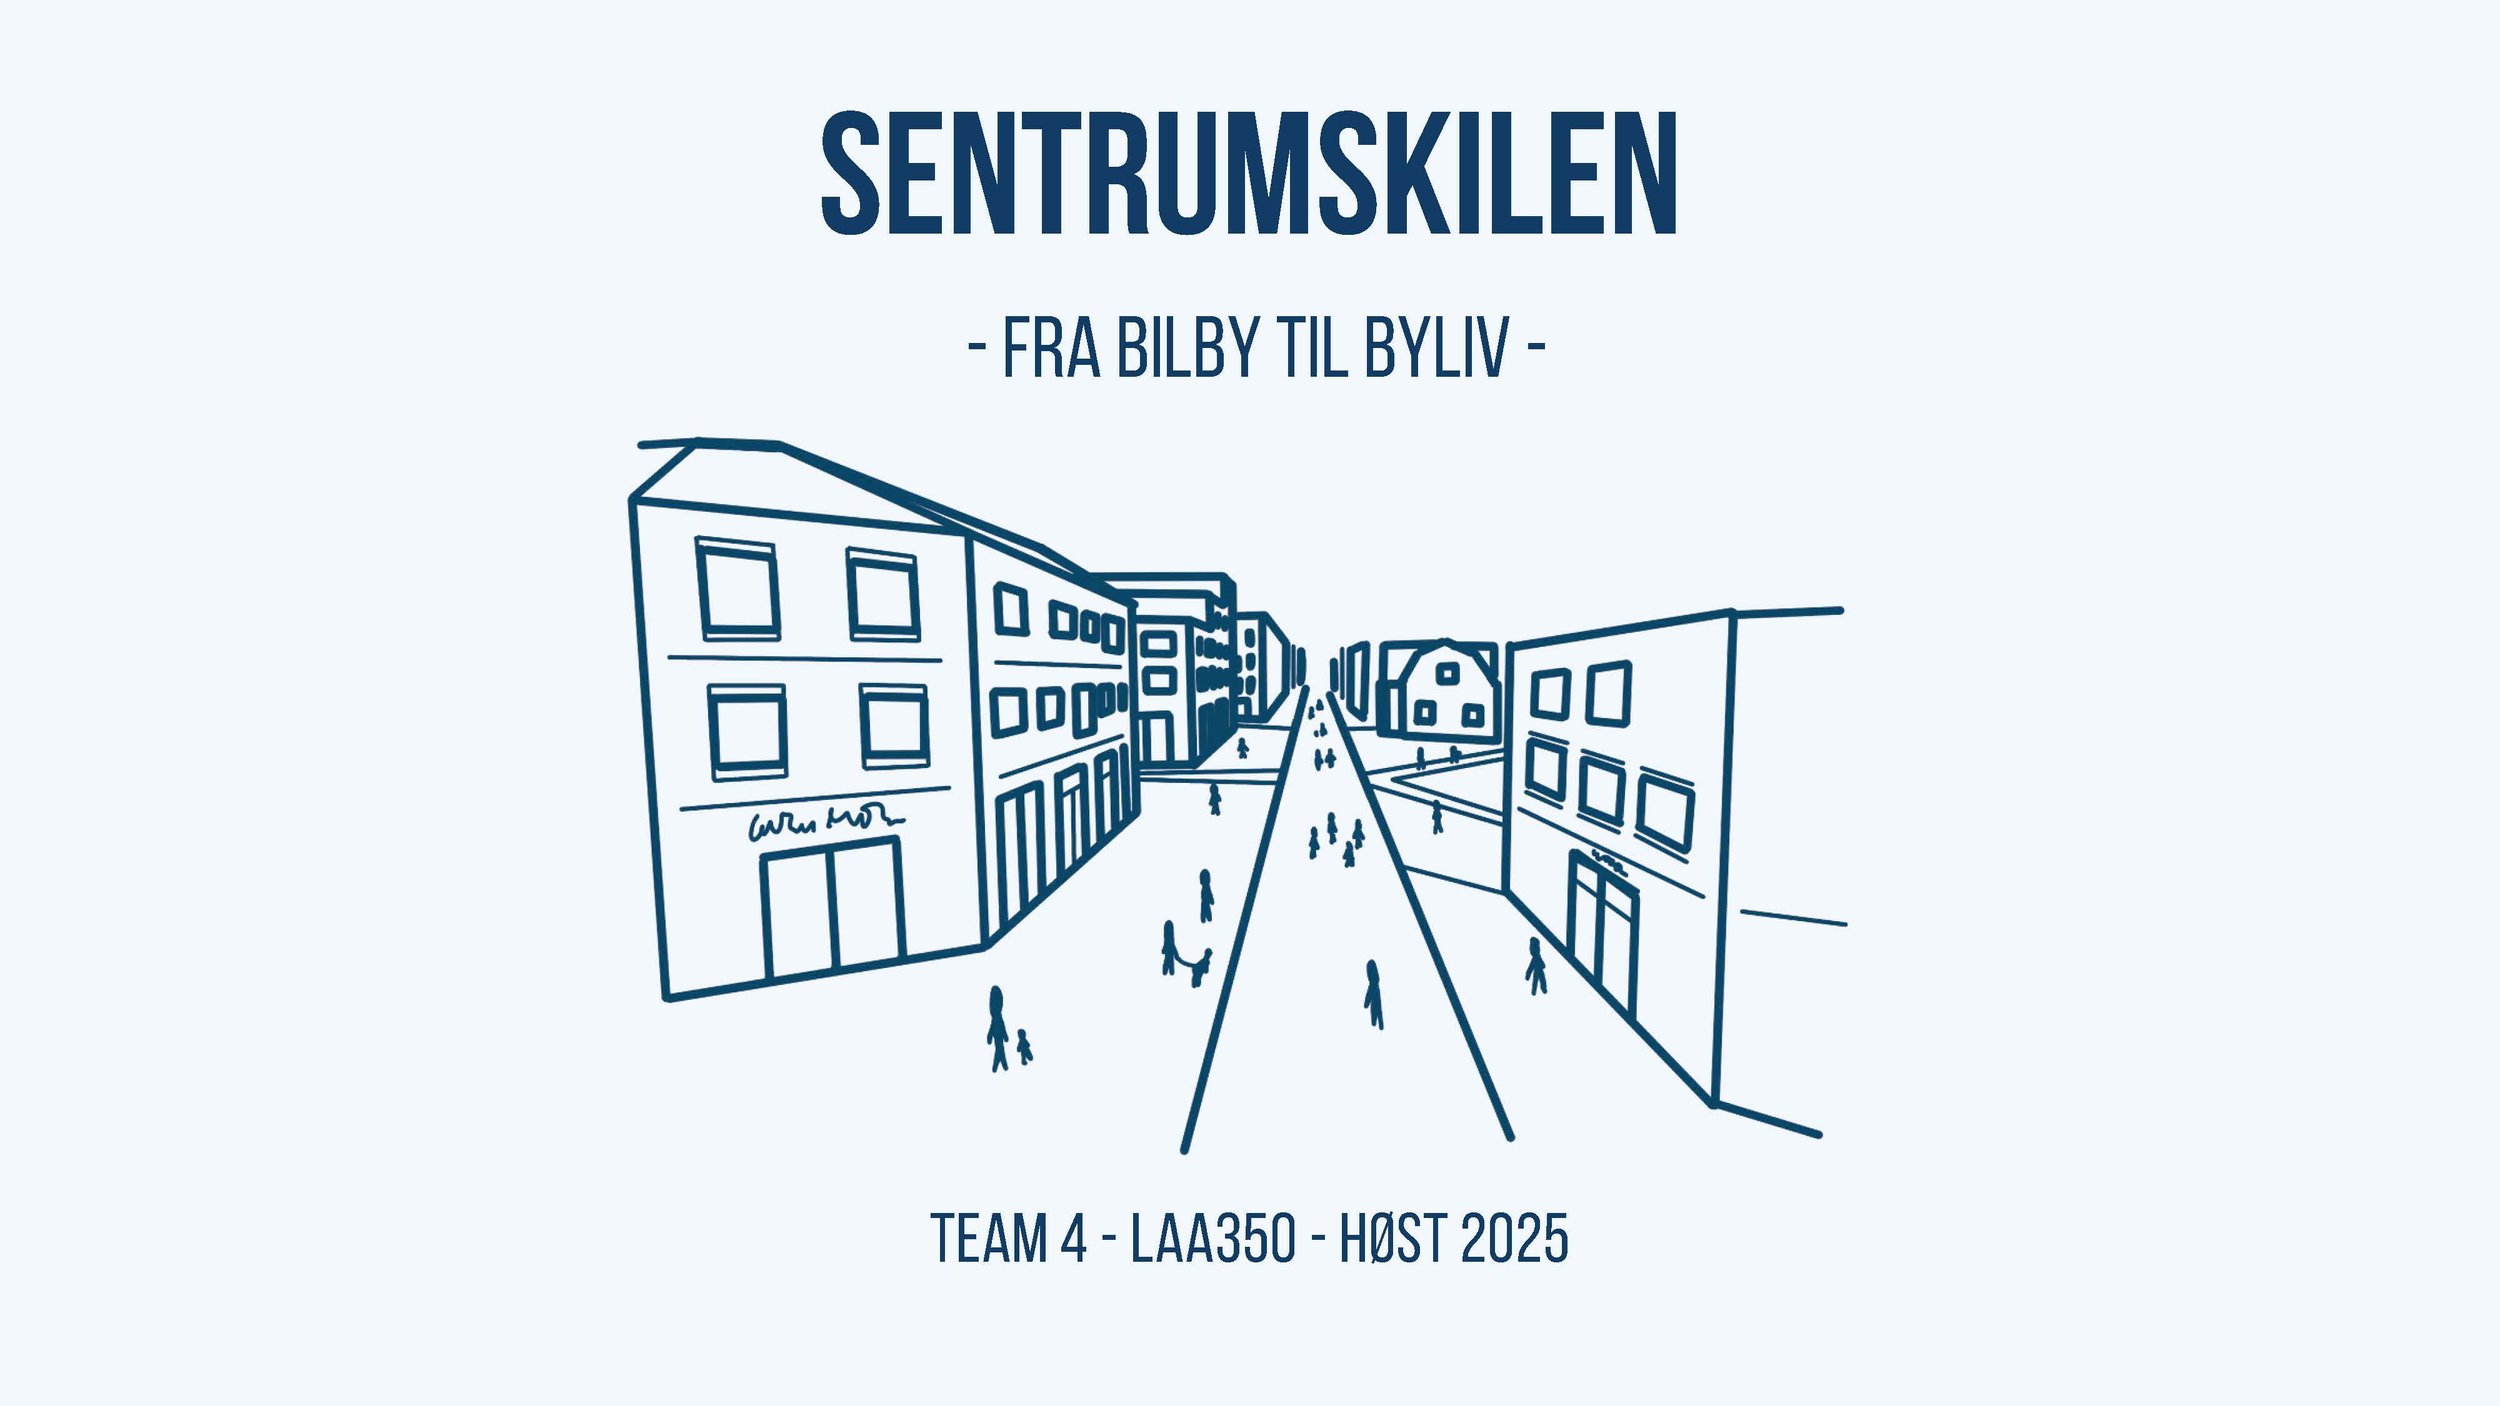
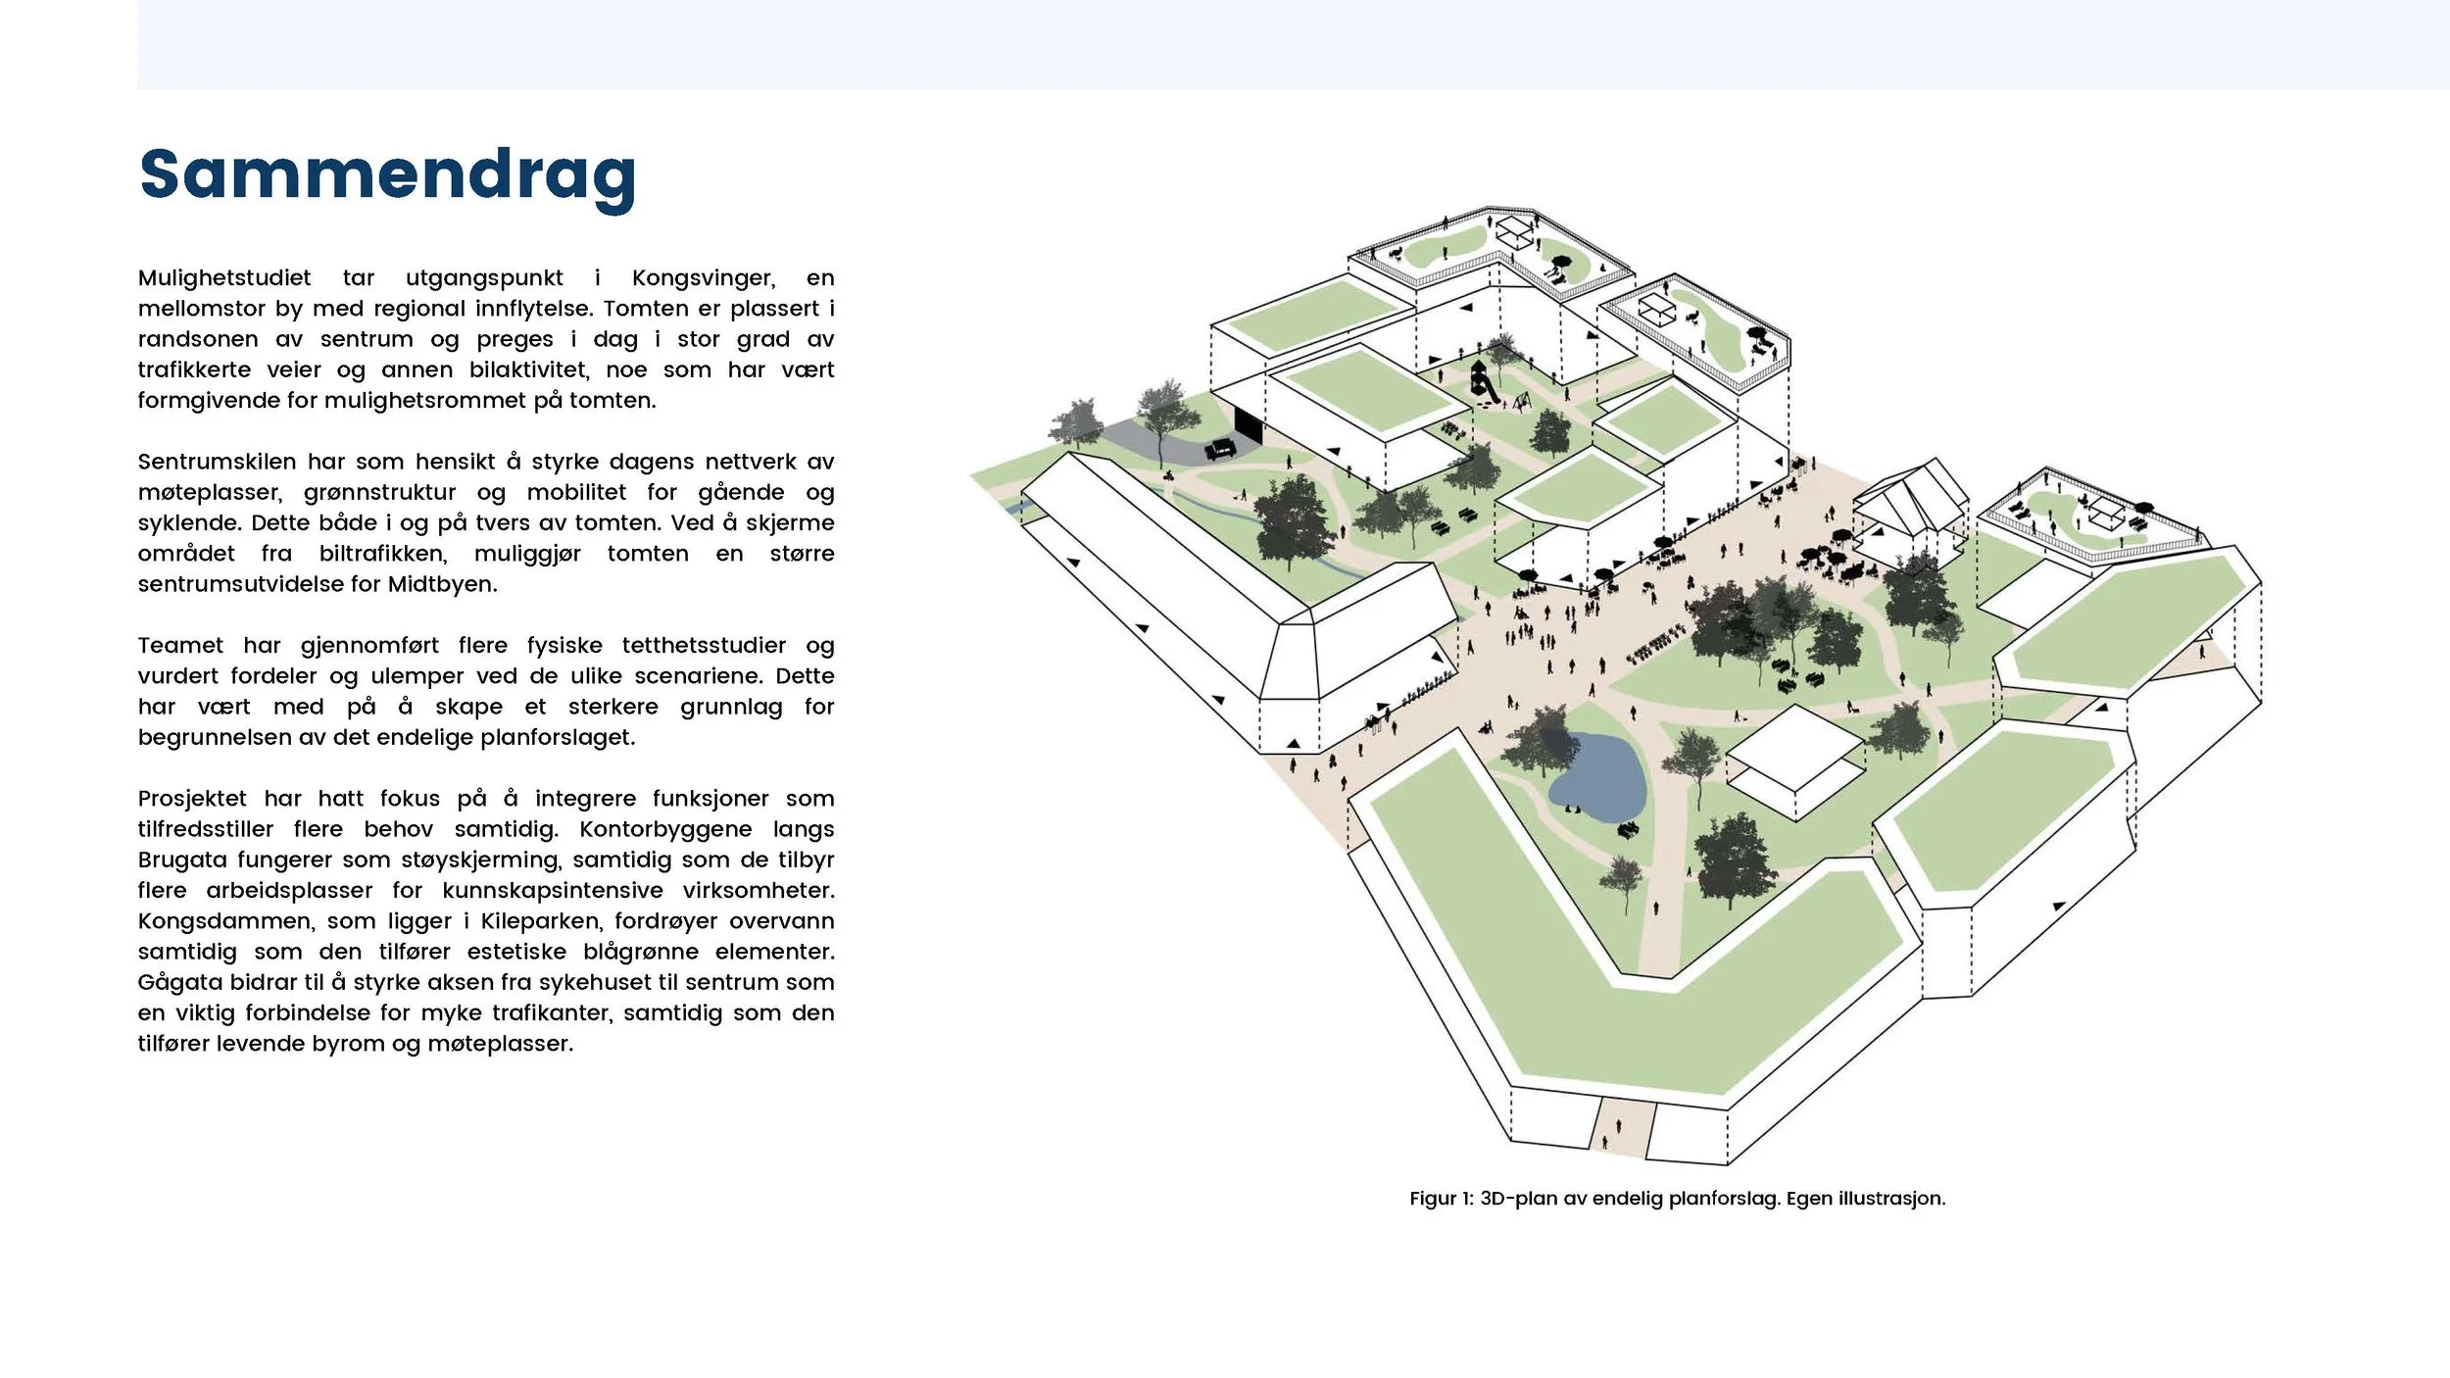
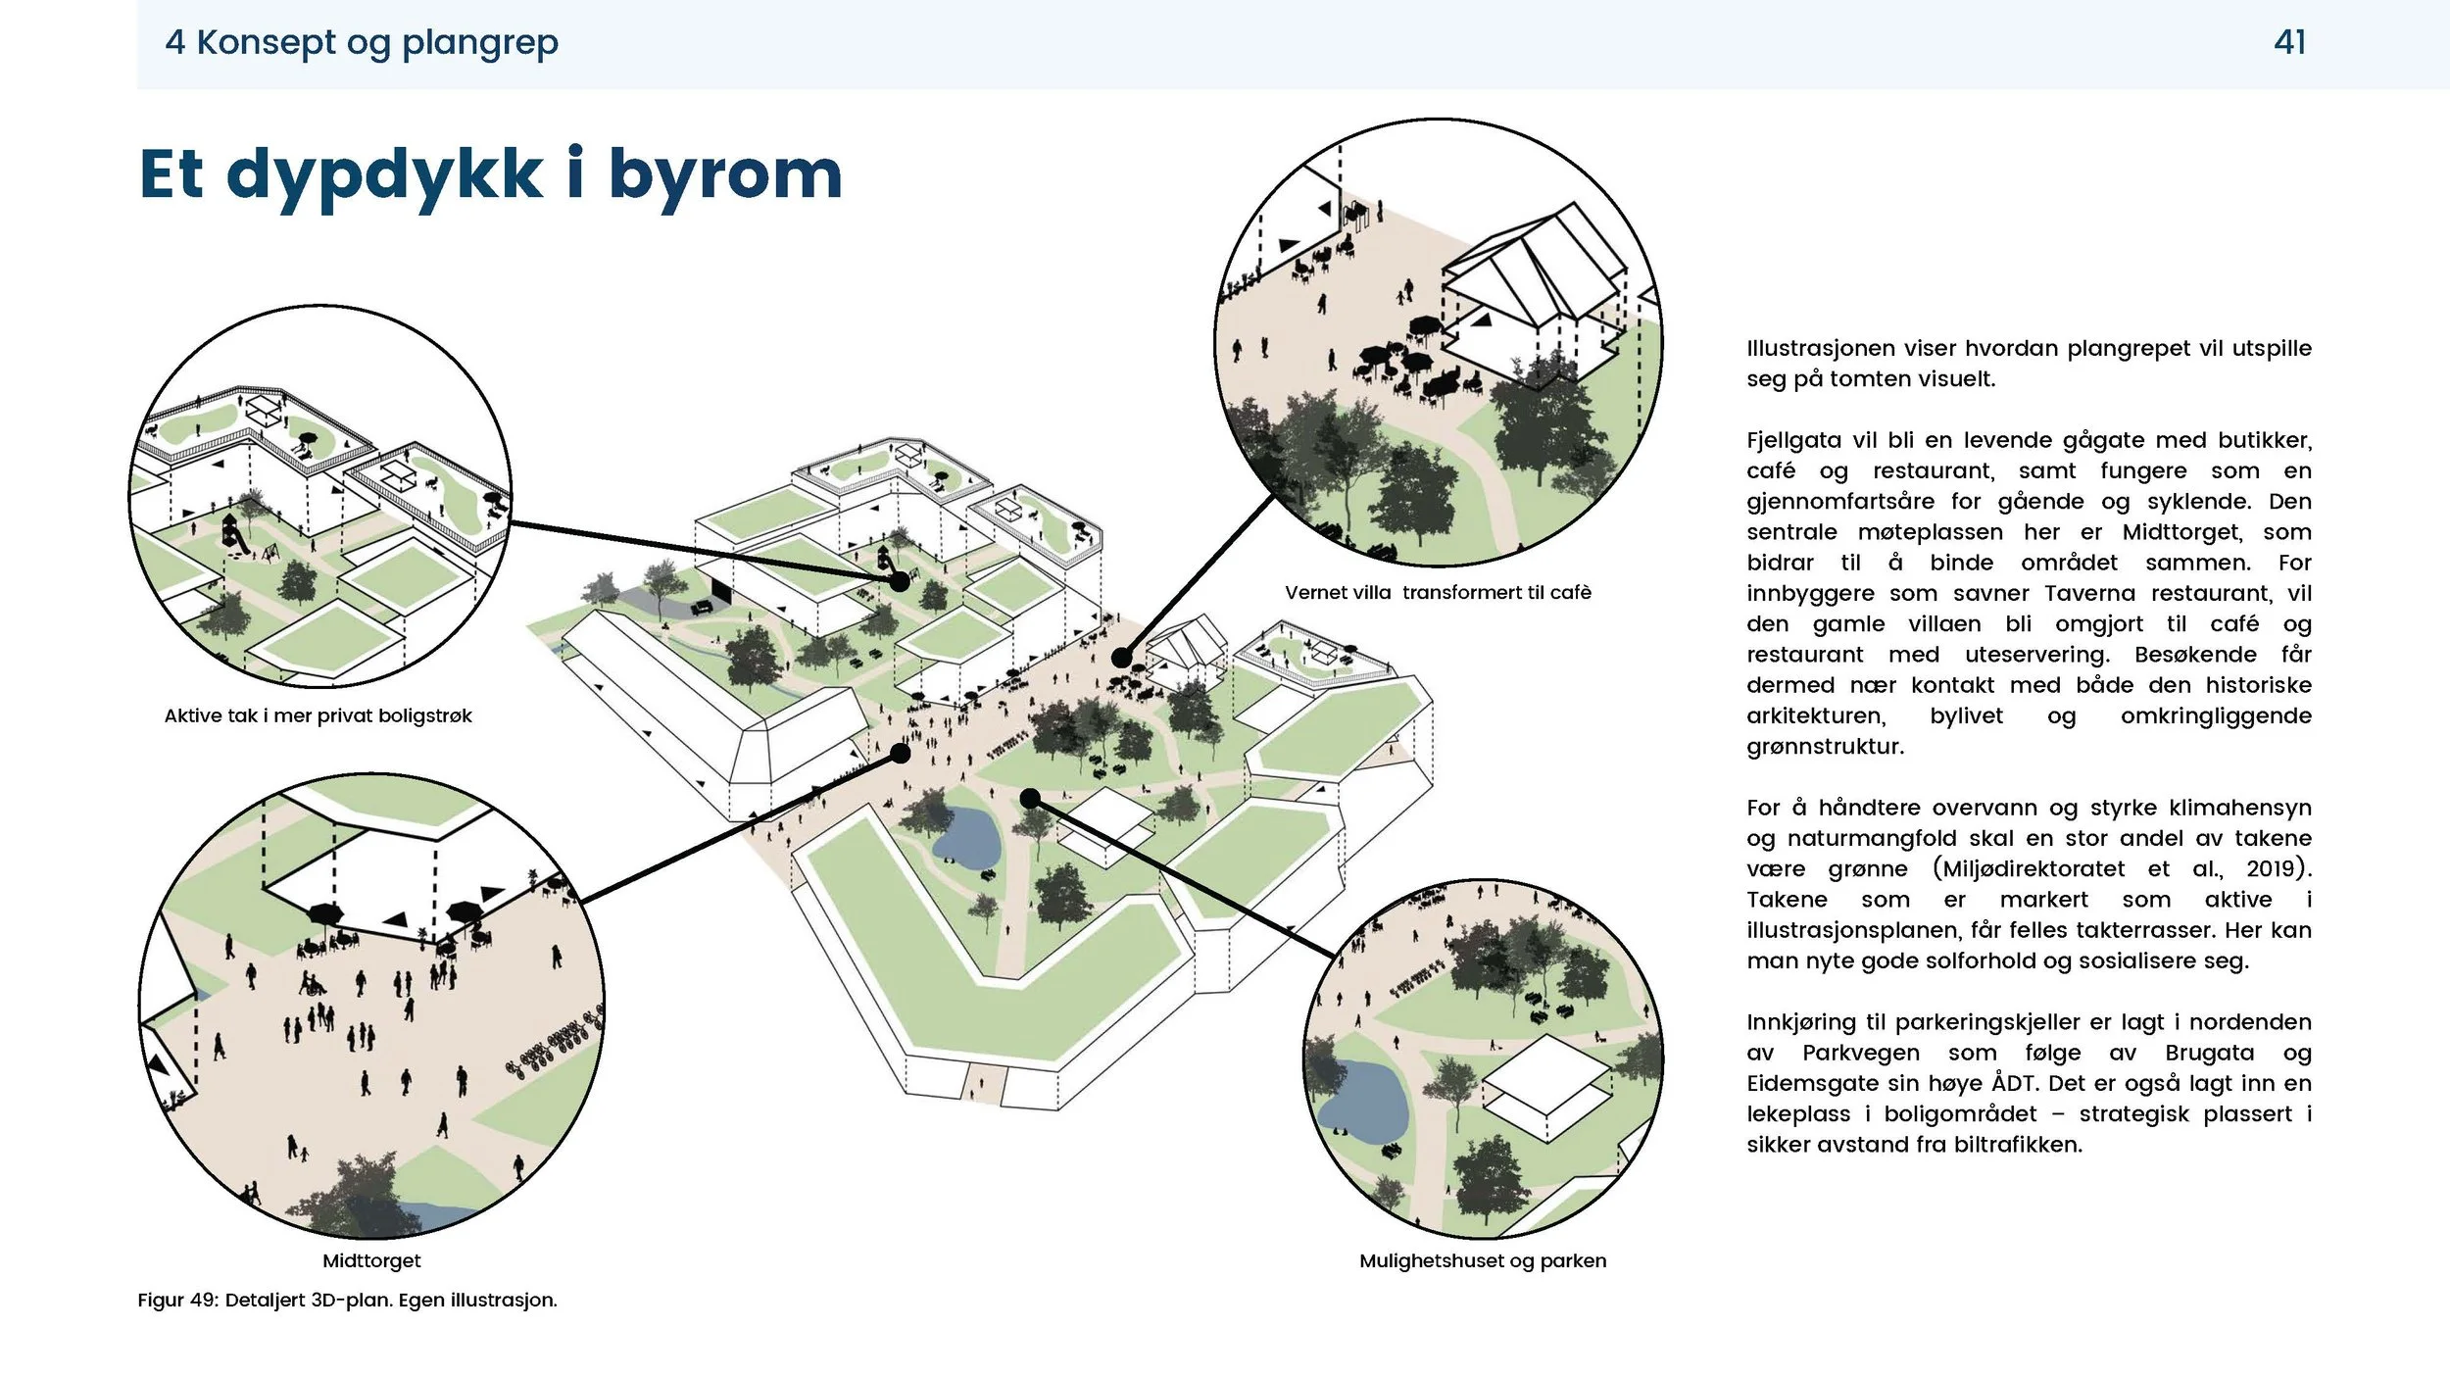
04 – Sentrumskilen – Proposes a central urban corridor that extends Kongsvinger's existing network of public spaces, green structure and pedestrian routes. By shielding the area from heavy traffic and introducing mixed-use development, the project creates a stronger urban extension of the town centre.
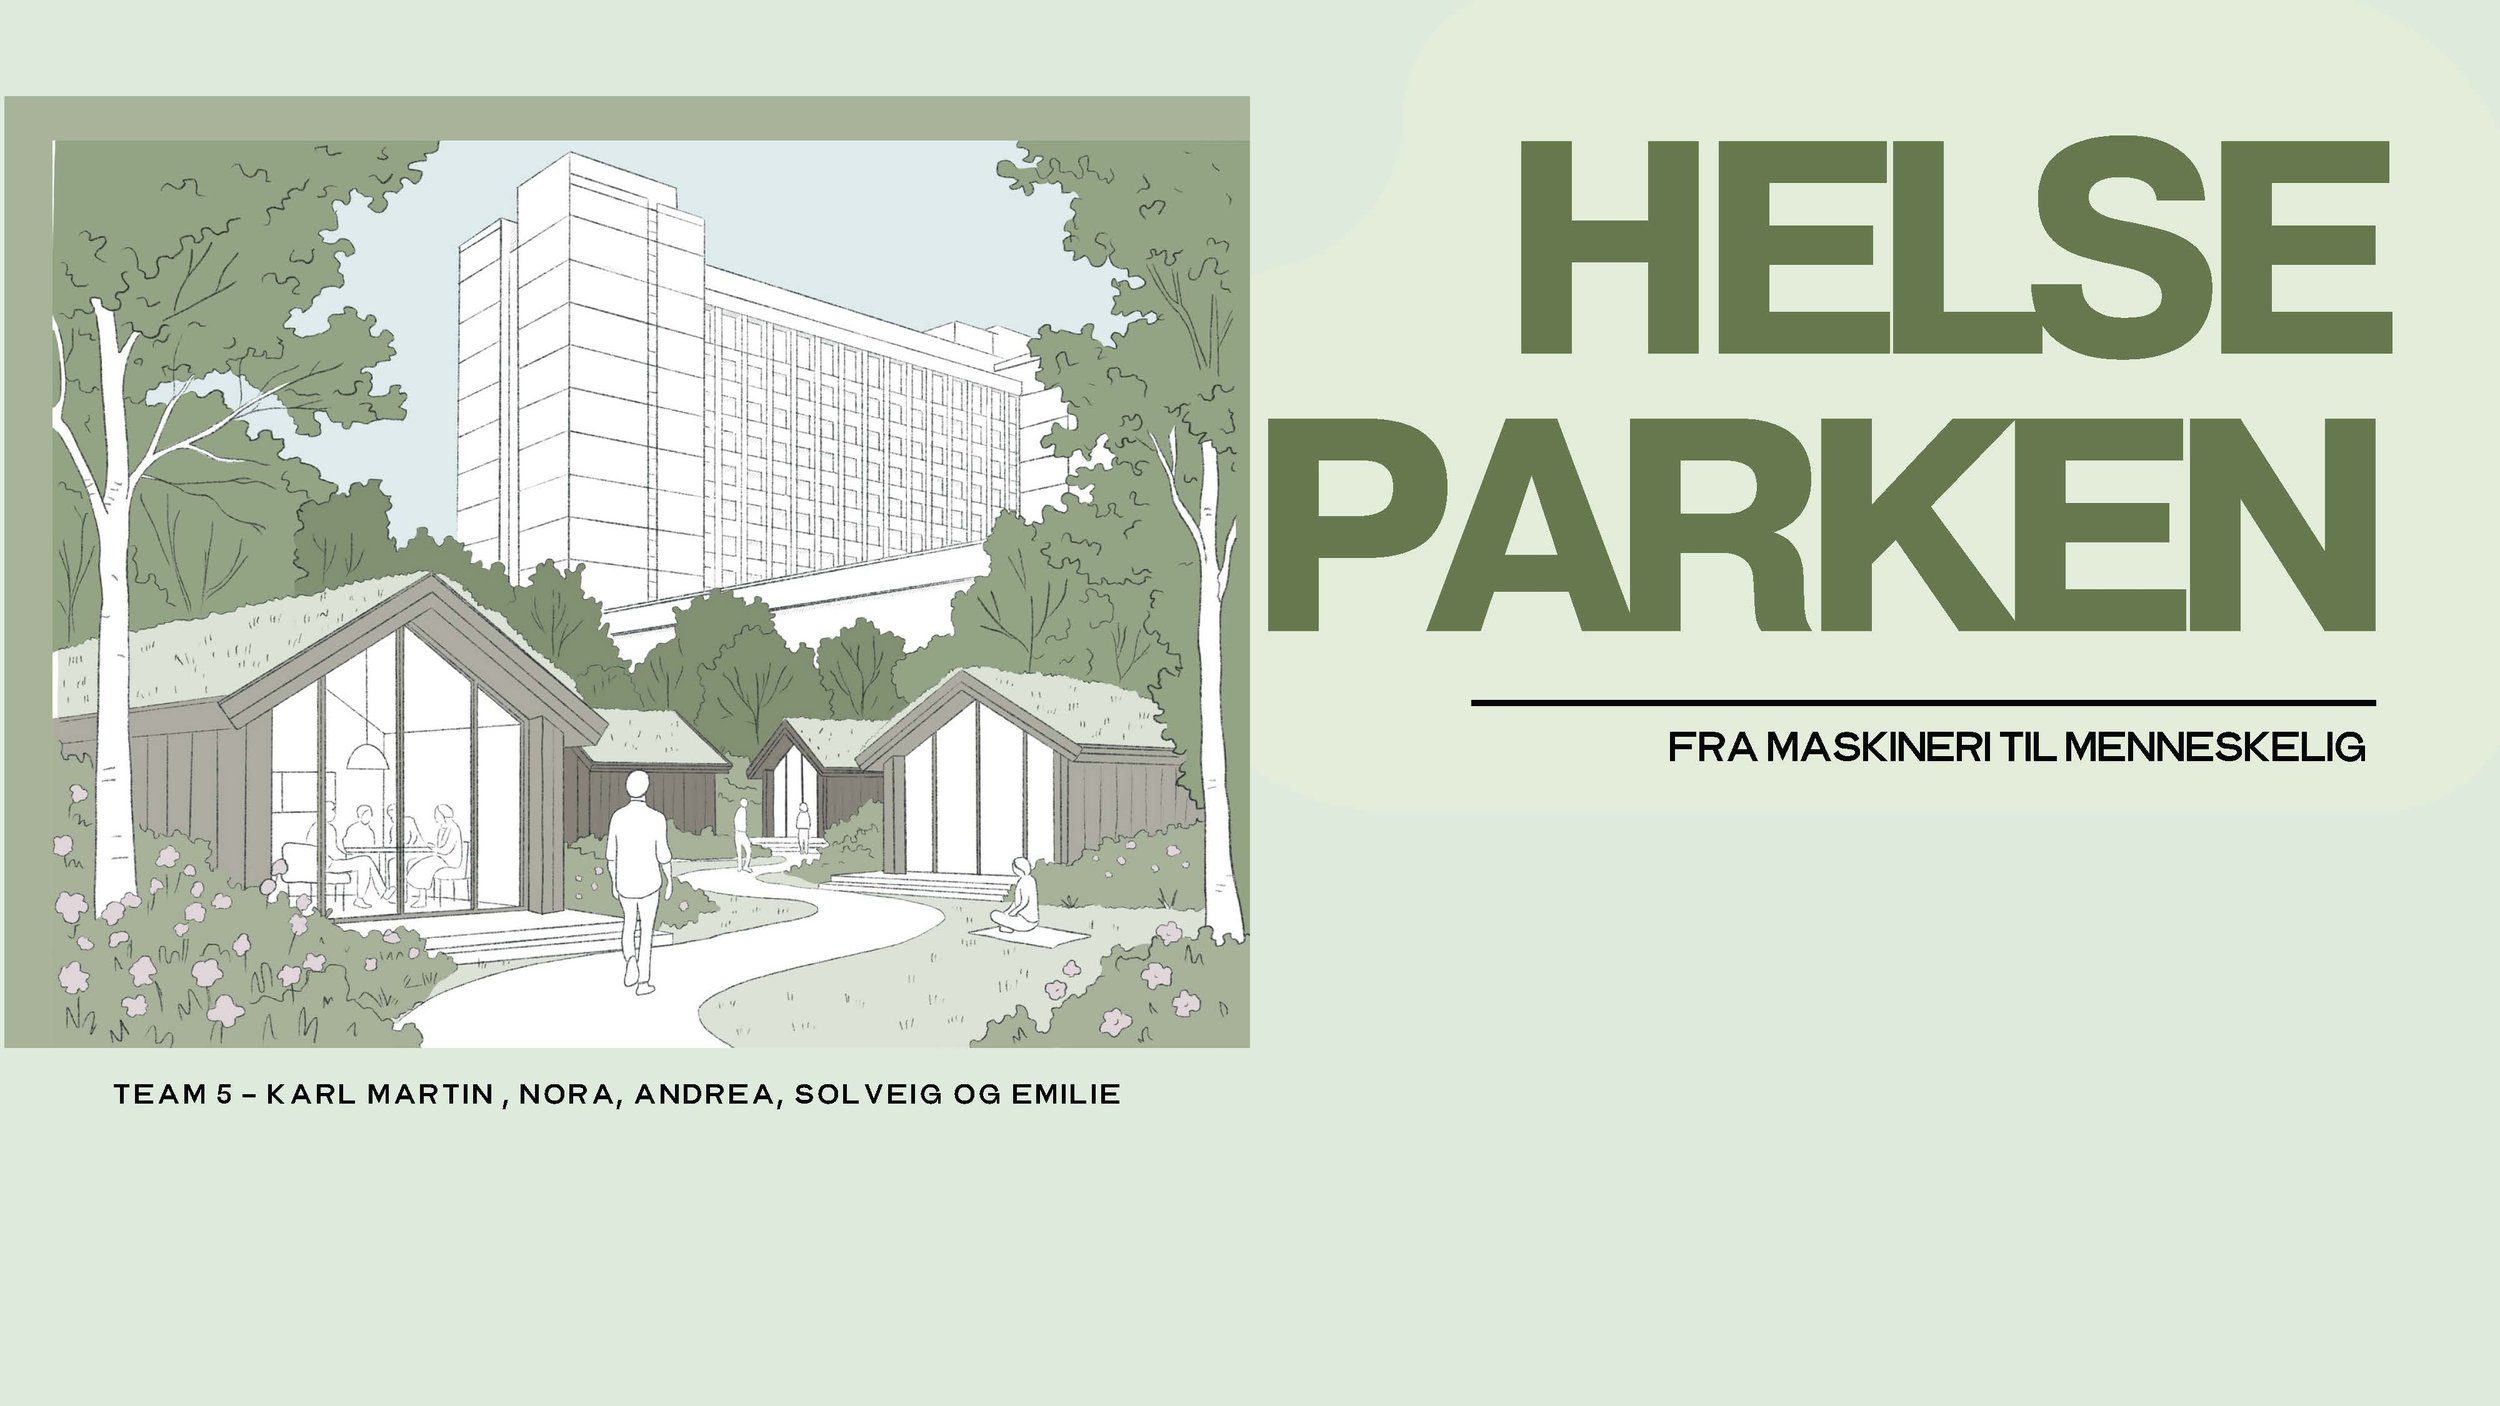
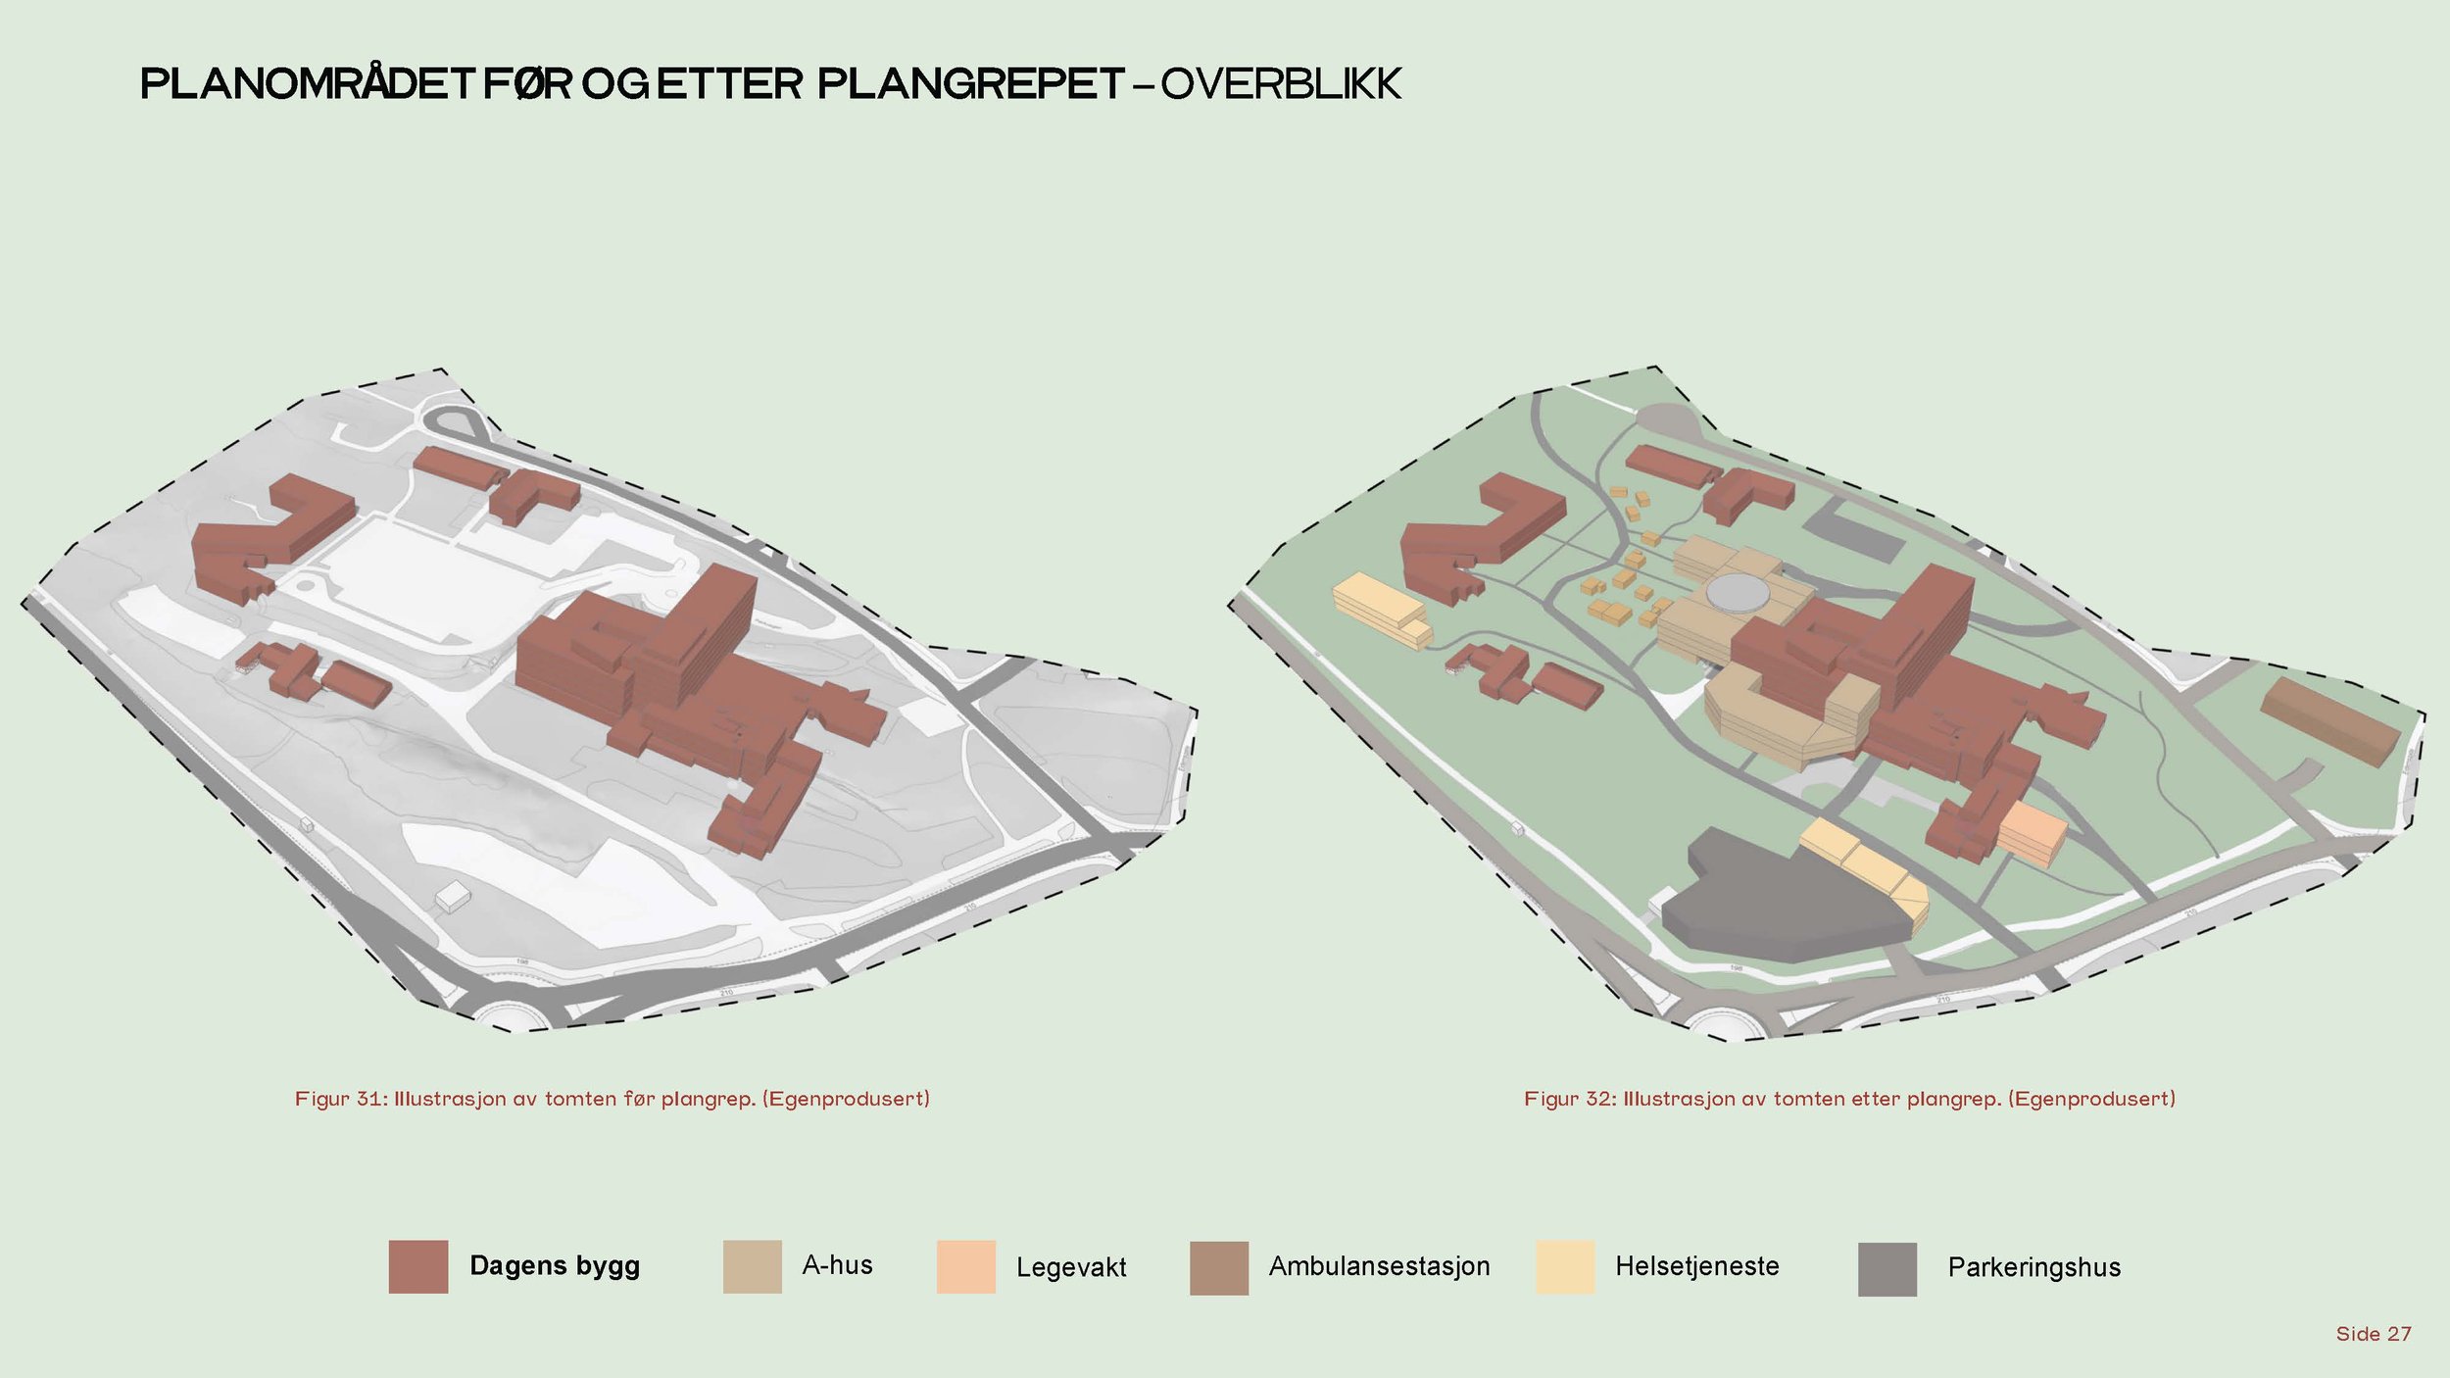
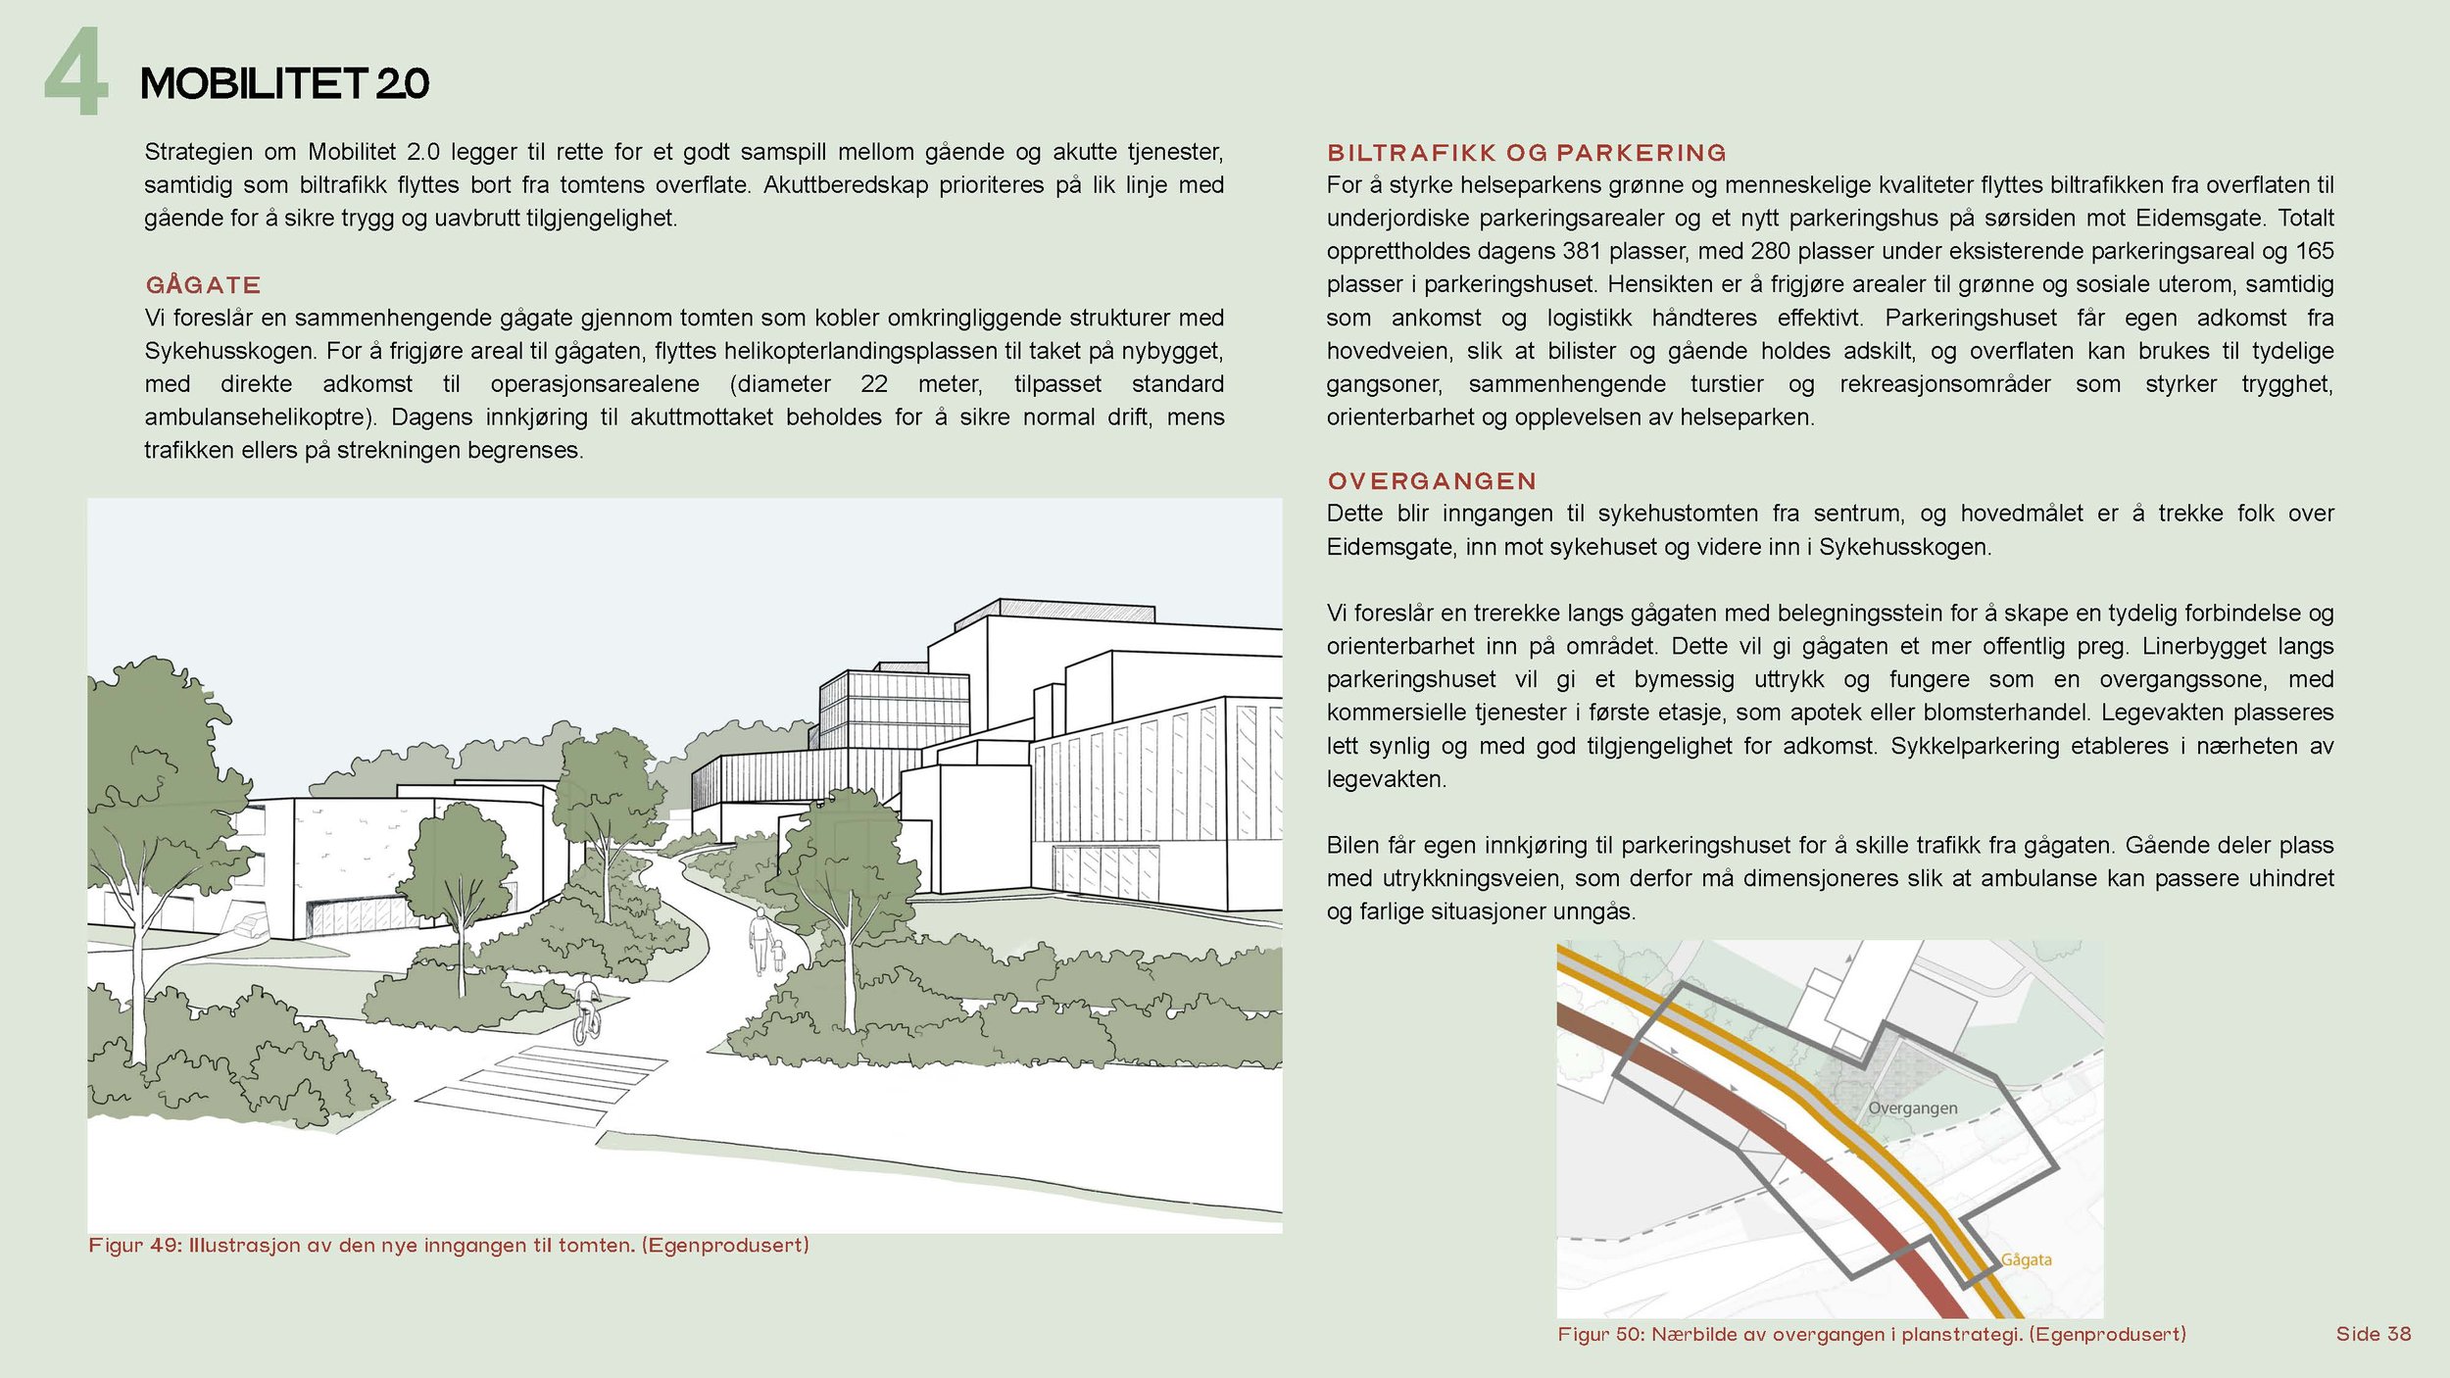
05 – Helseparken – Converts the hospital surroundings from a parking-dominated landscape into a health-oriented urban park. Green spaces, recreational paths and therapeutic landscapes are integrated with essential hospital functions to create a restorative environment for patients, staff and visitors.
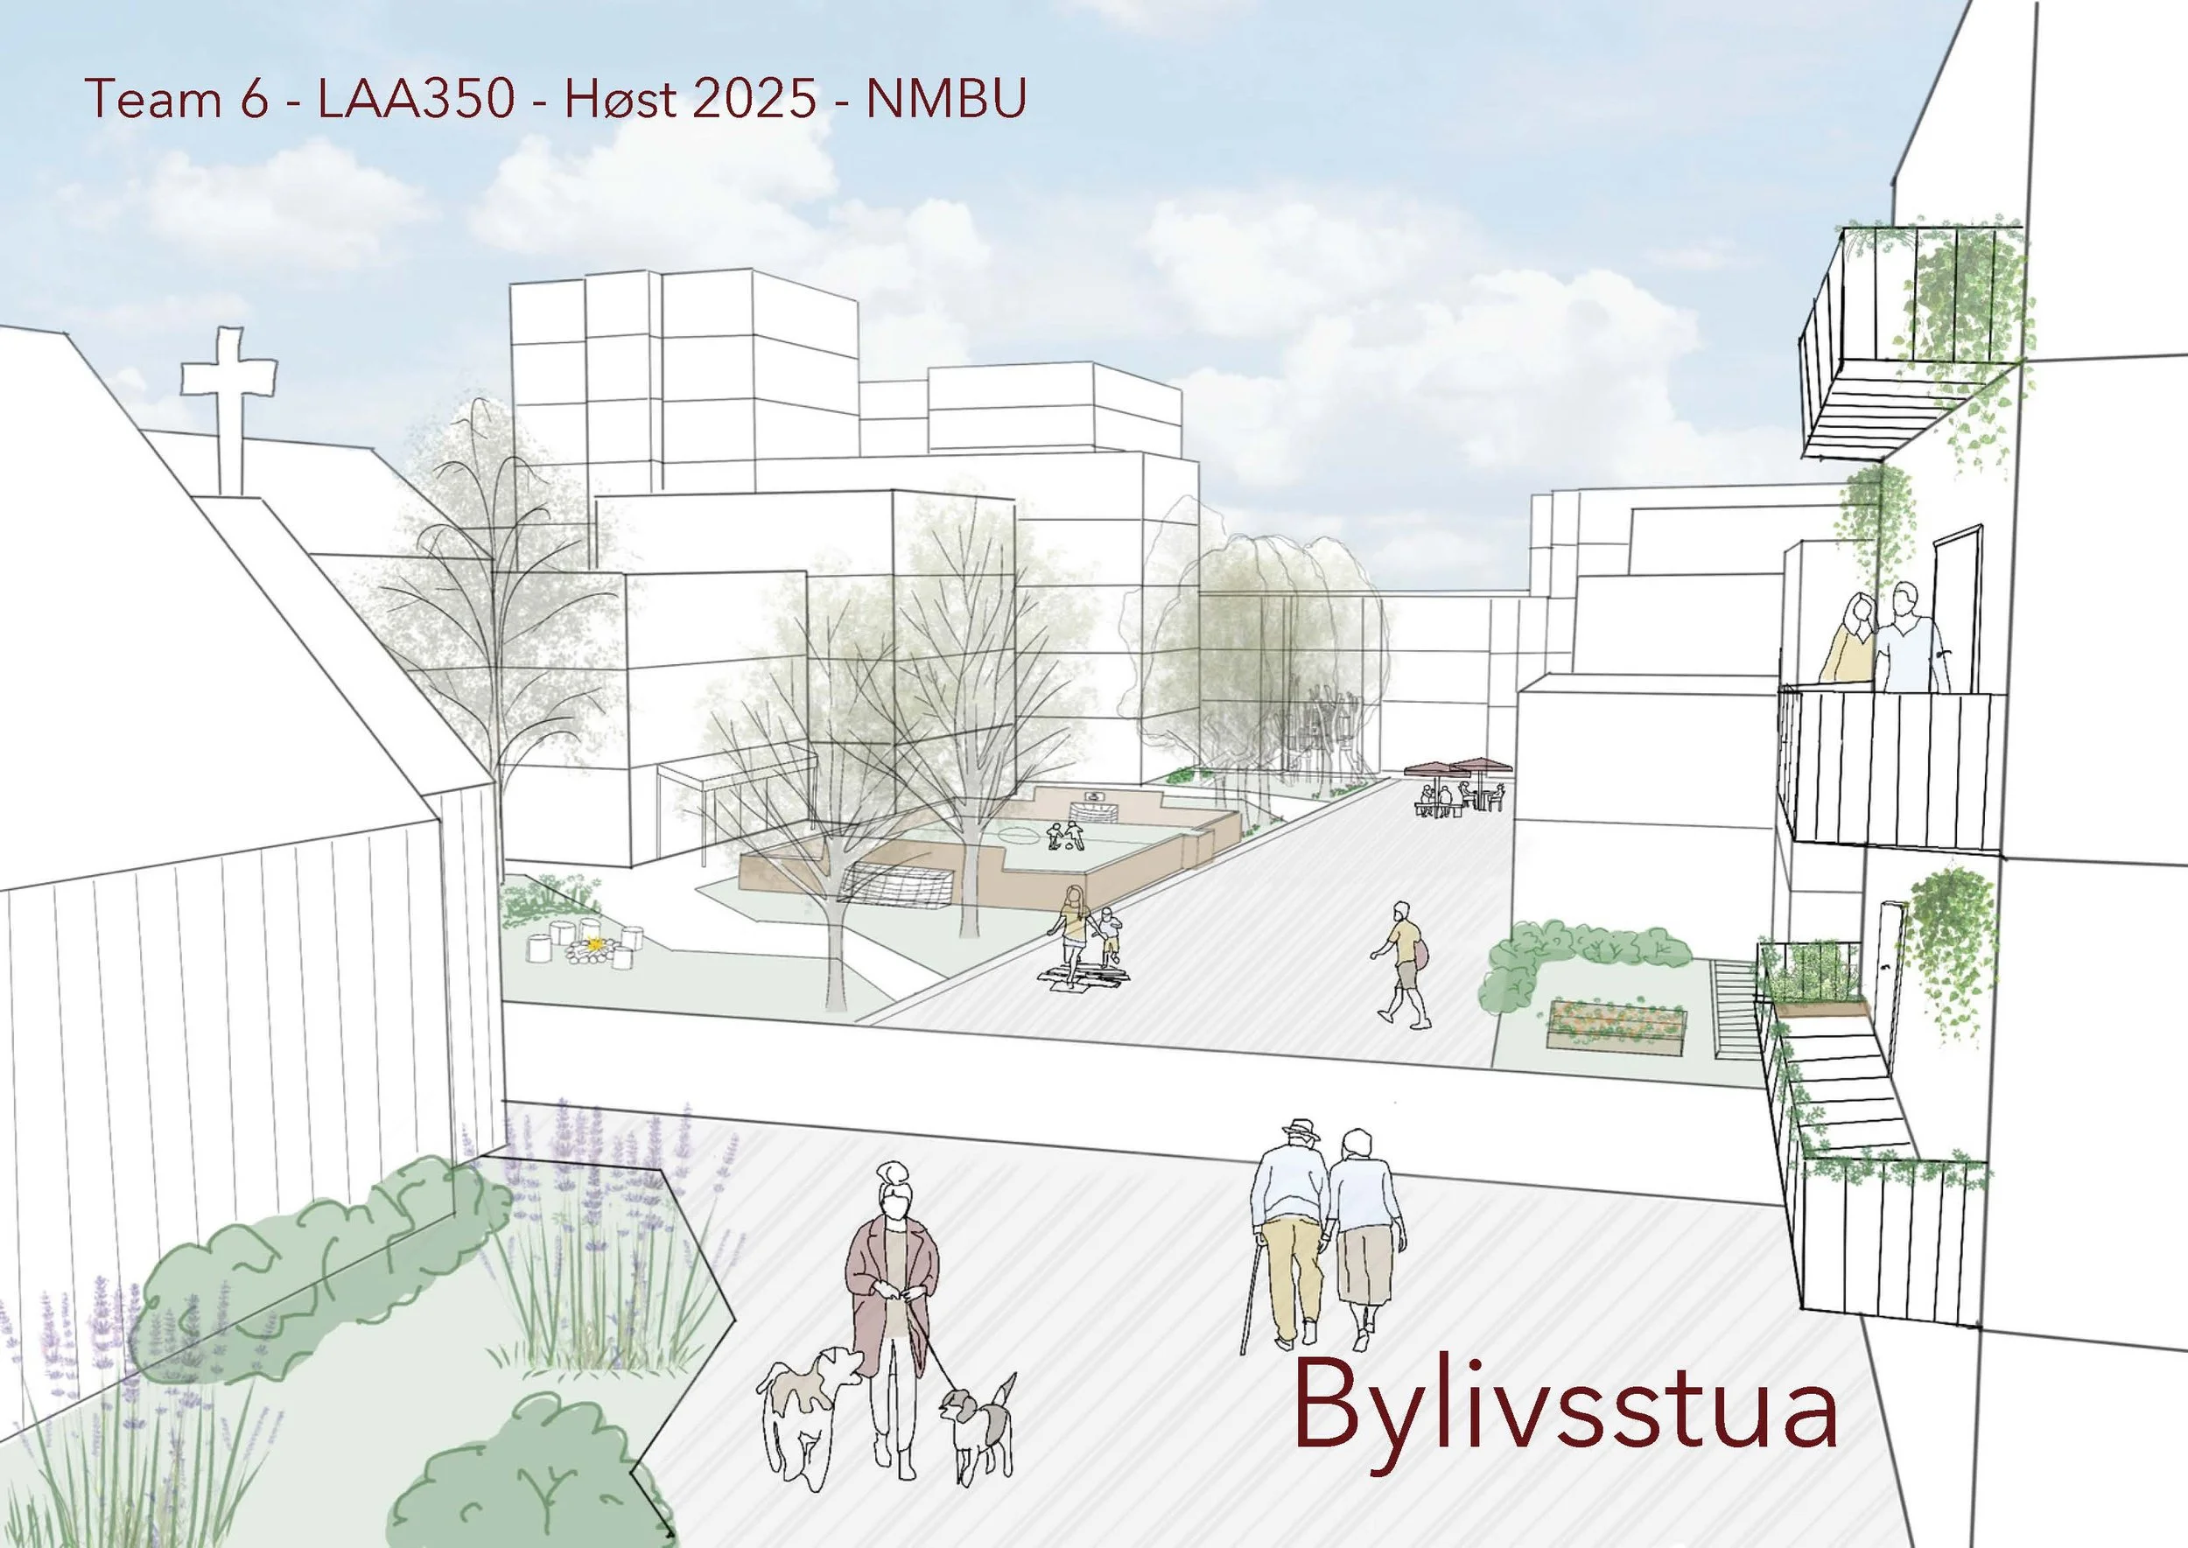
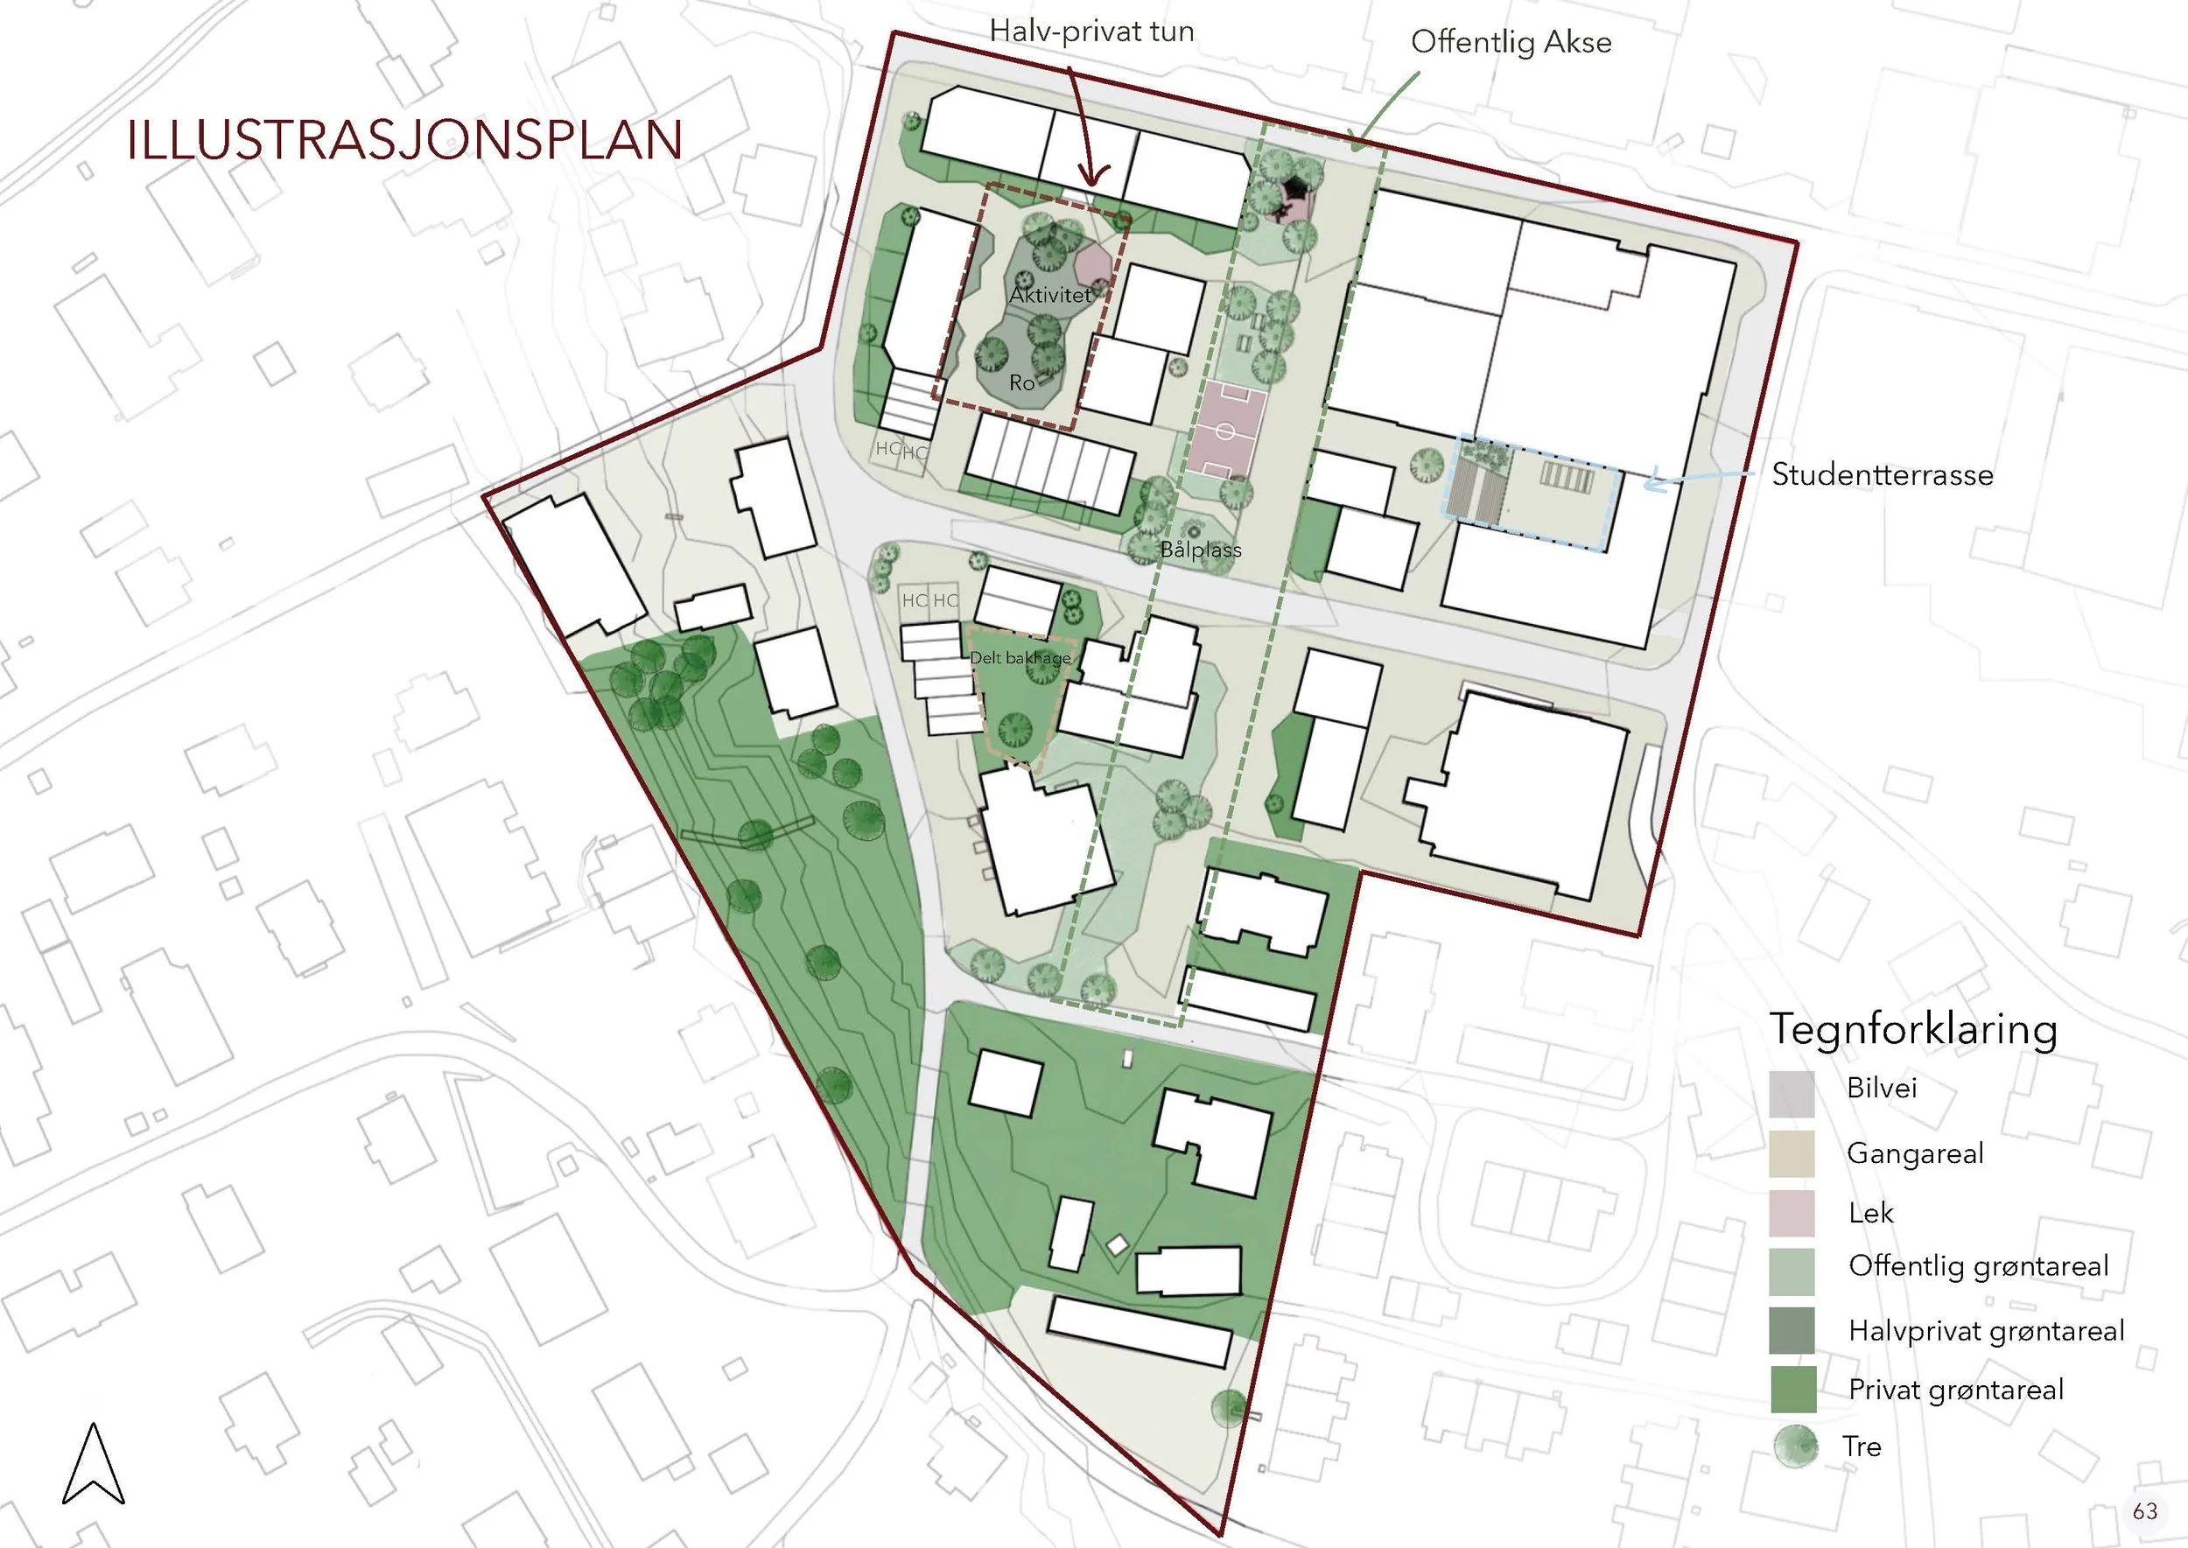
06 – Bylivsstua – Creates a compact residential neighbourhood centred around a continuous public green axis that connects housing, community facilities and meeting places. The proposal emphasises neighbourhood identity, gradual transitions between public and private space, and everyday social interaction.
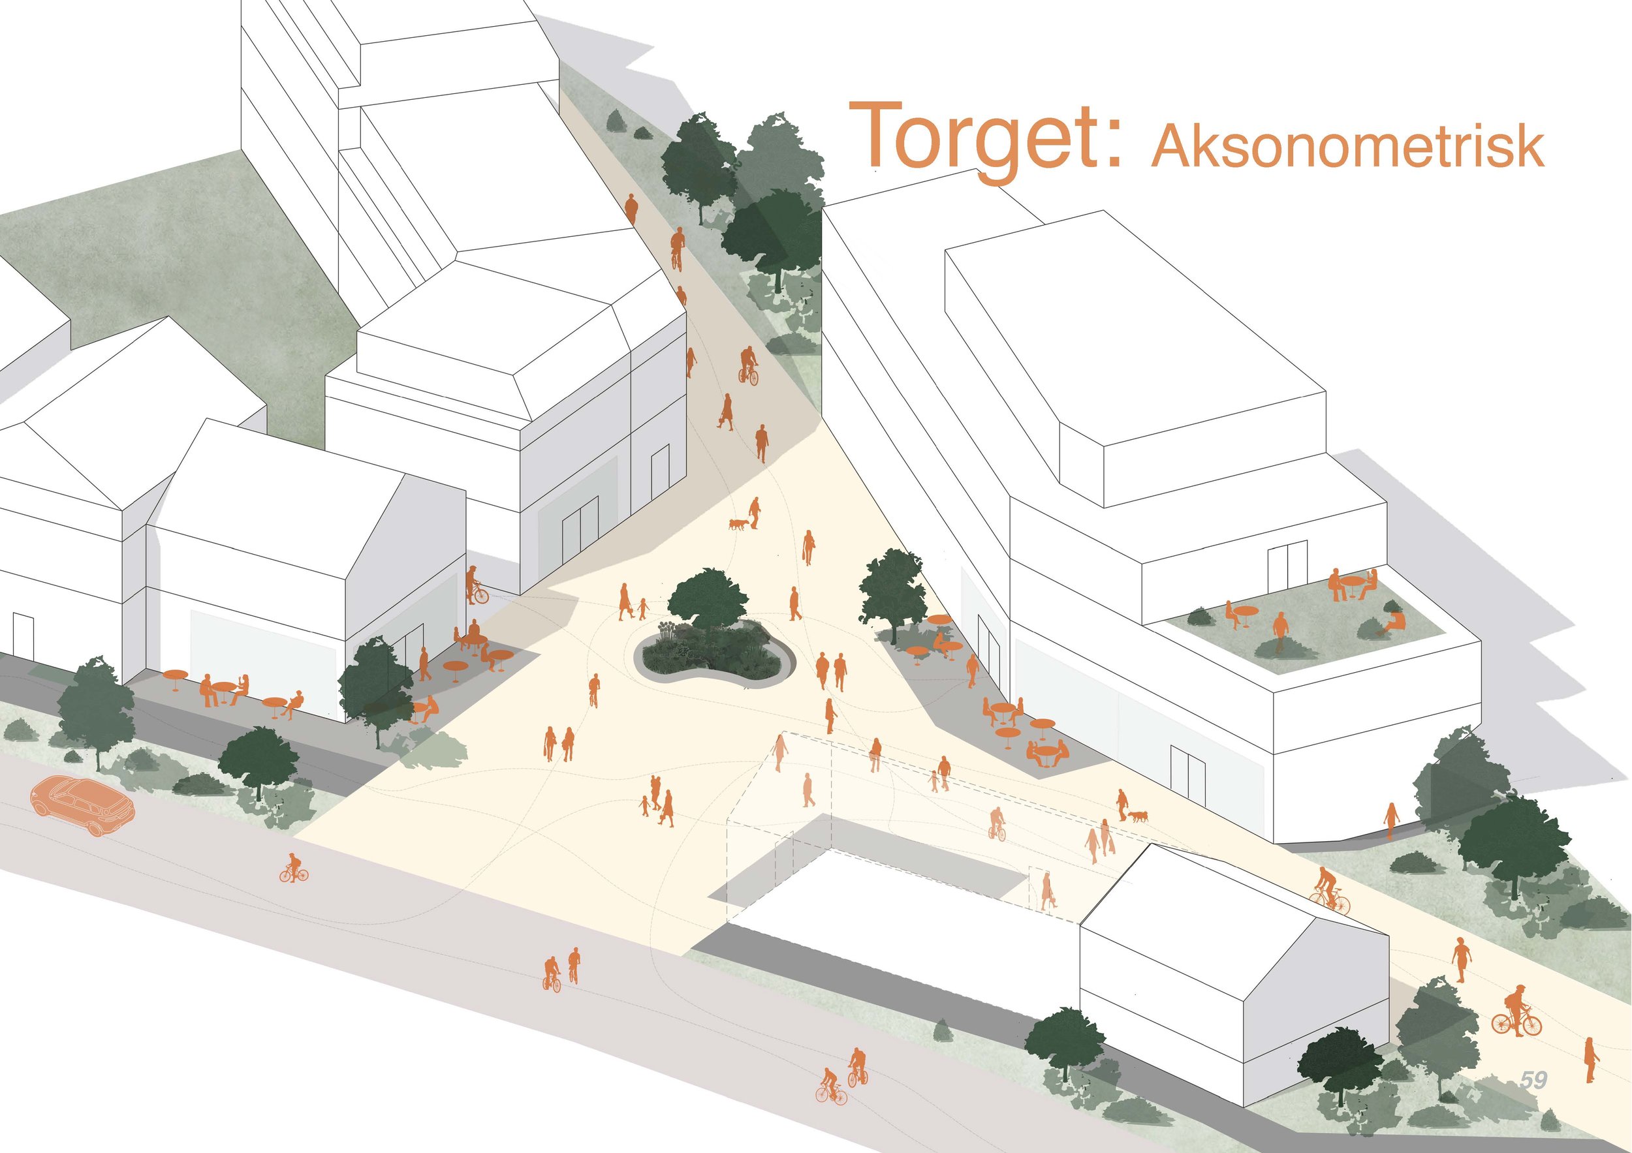
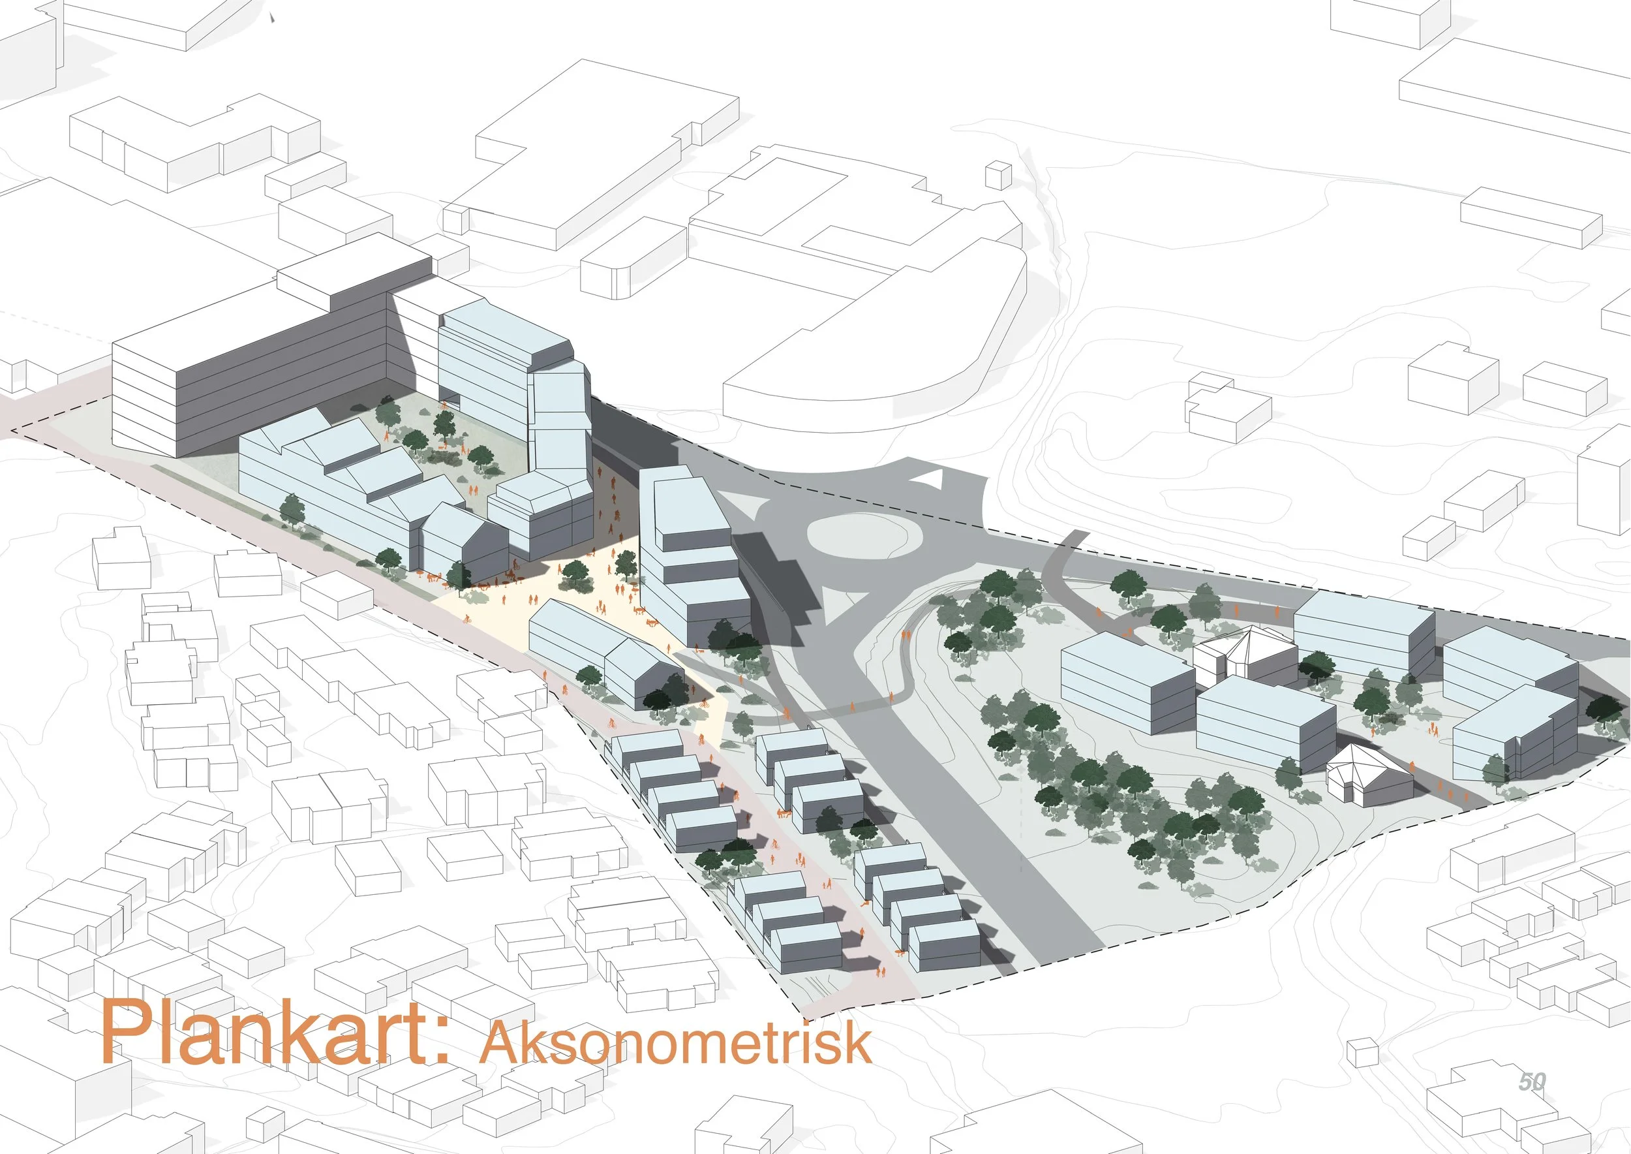
07 – Mellomrommet: Midt i mellom alt – Addresses a fragmented transition area between the town centre and surrounding residential neighbourhoods. The proposal introduces new housing, shared spaces and improved connections to transform an underused "in-between" area into an integrated part of the urban fabric.
08 – Knutepunktsveven: Et sammenvevd byromsnettverk – Strengthens Kongsvinger's transport hub by weaving together mobility, mixed-use development and attractive public spaces. New buildings, active ground floors and better pedestrian routes transform a fragmented station area into a coherent urban node.
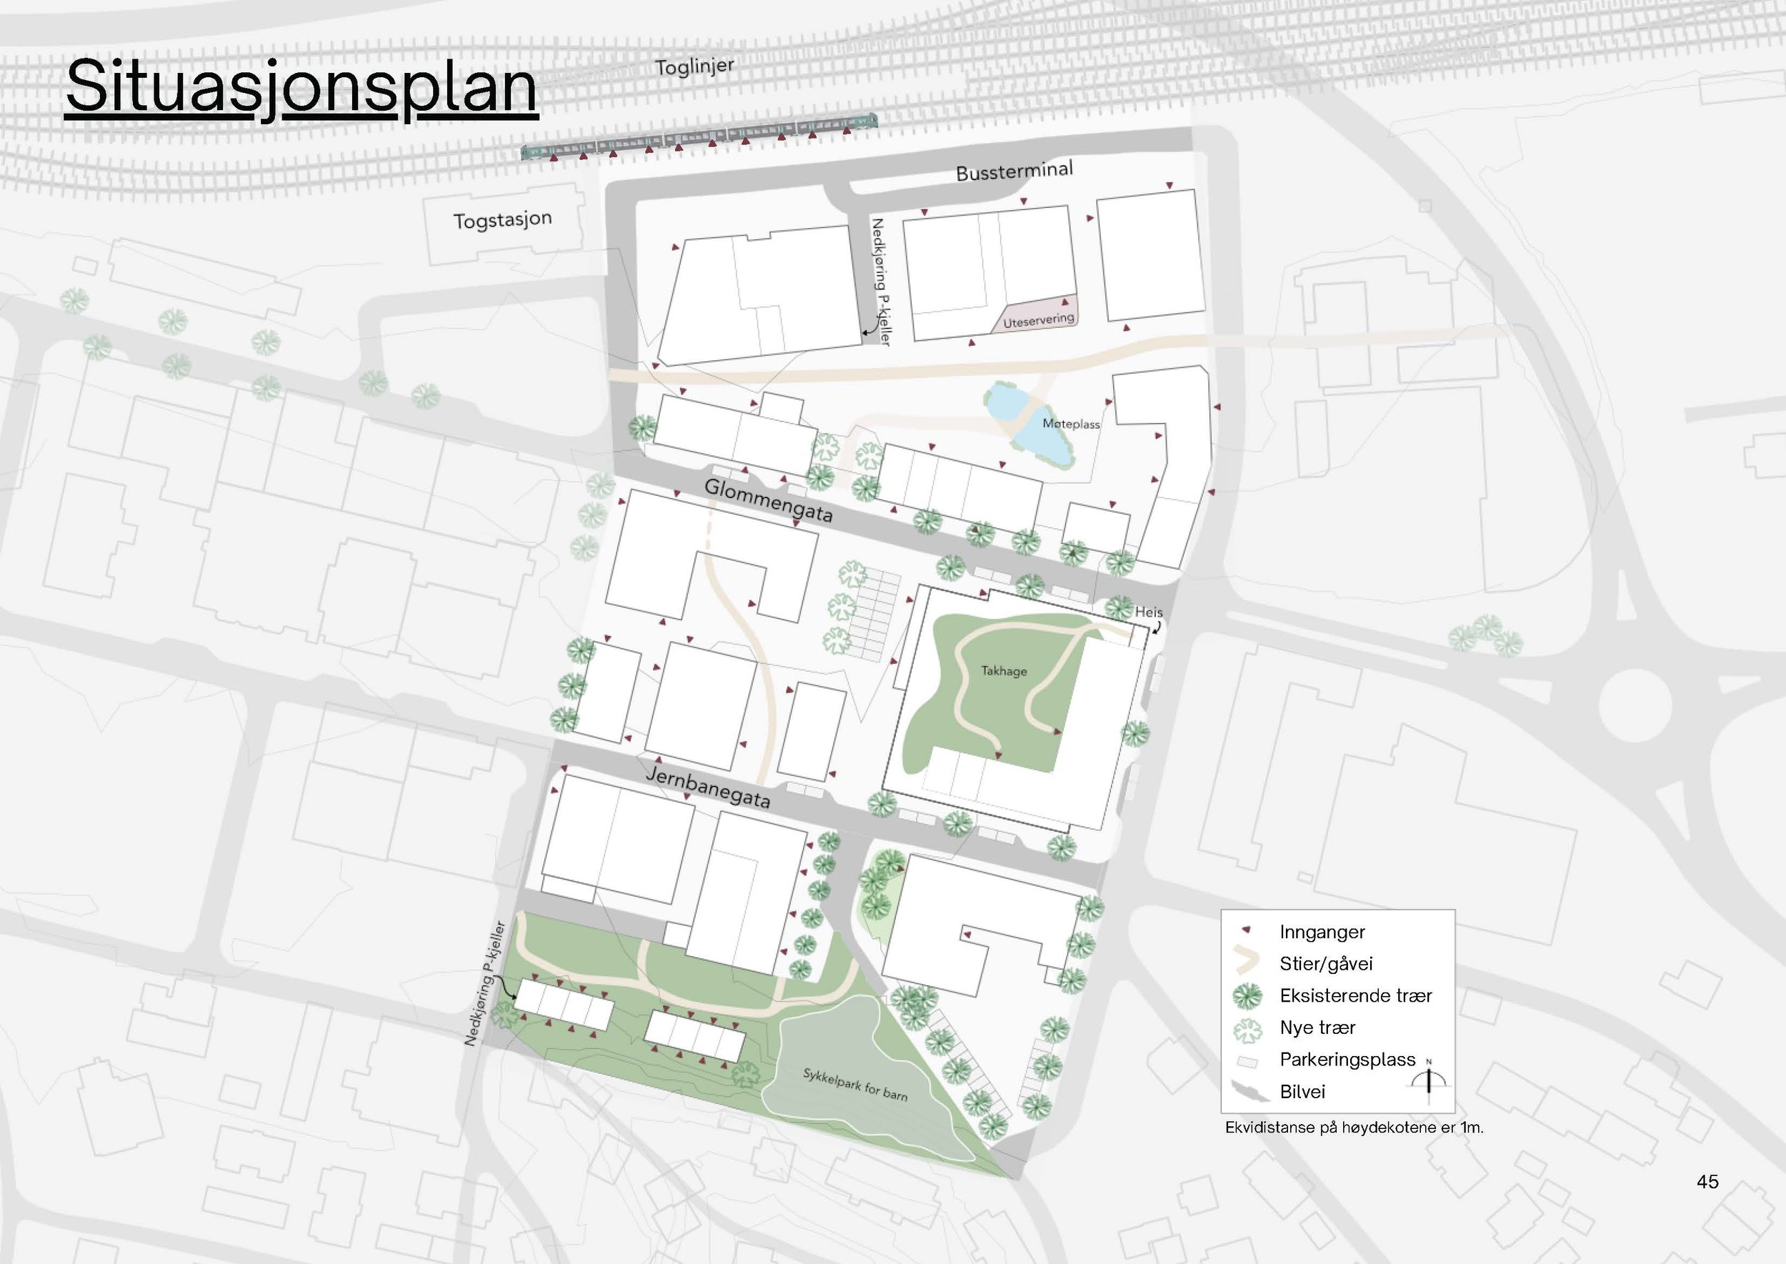
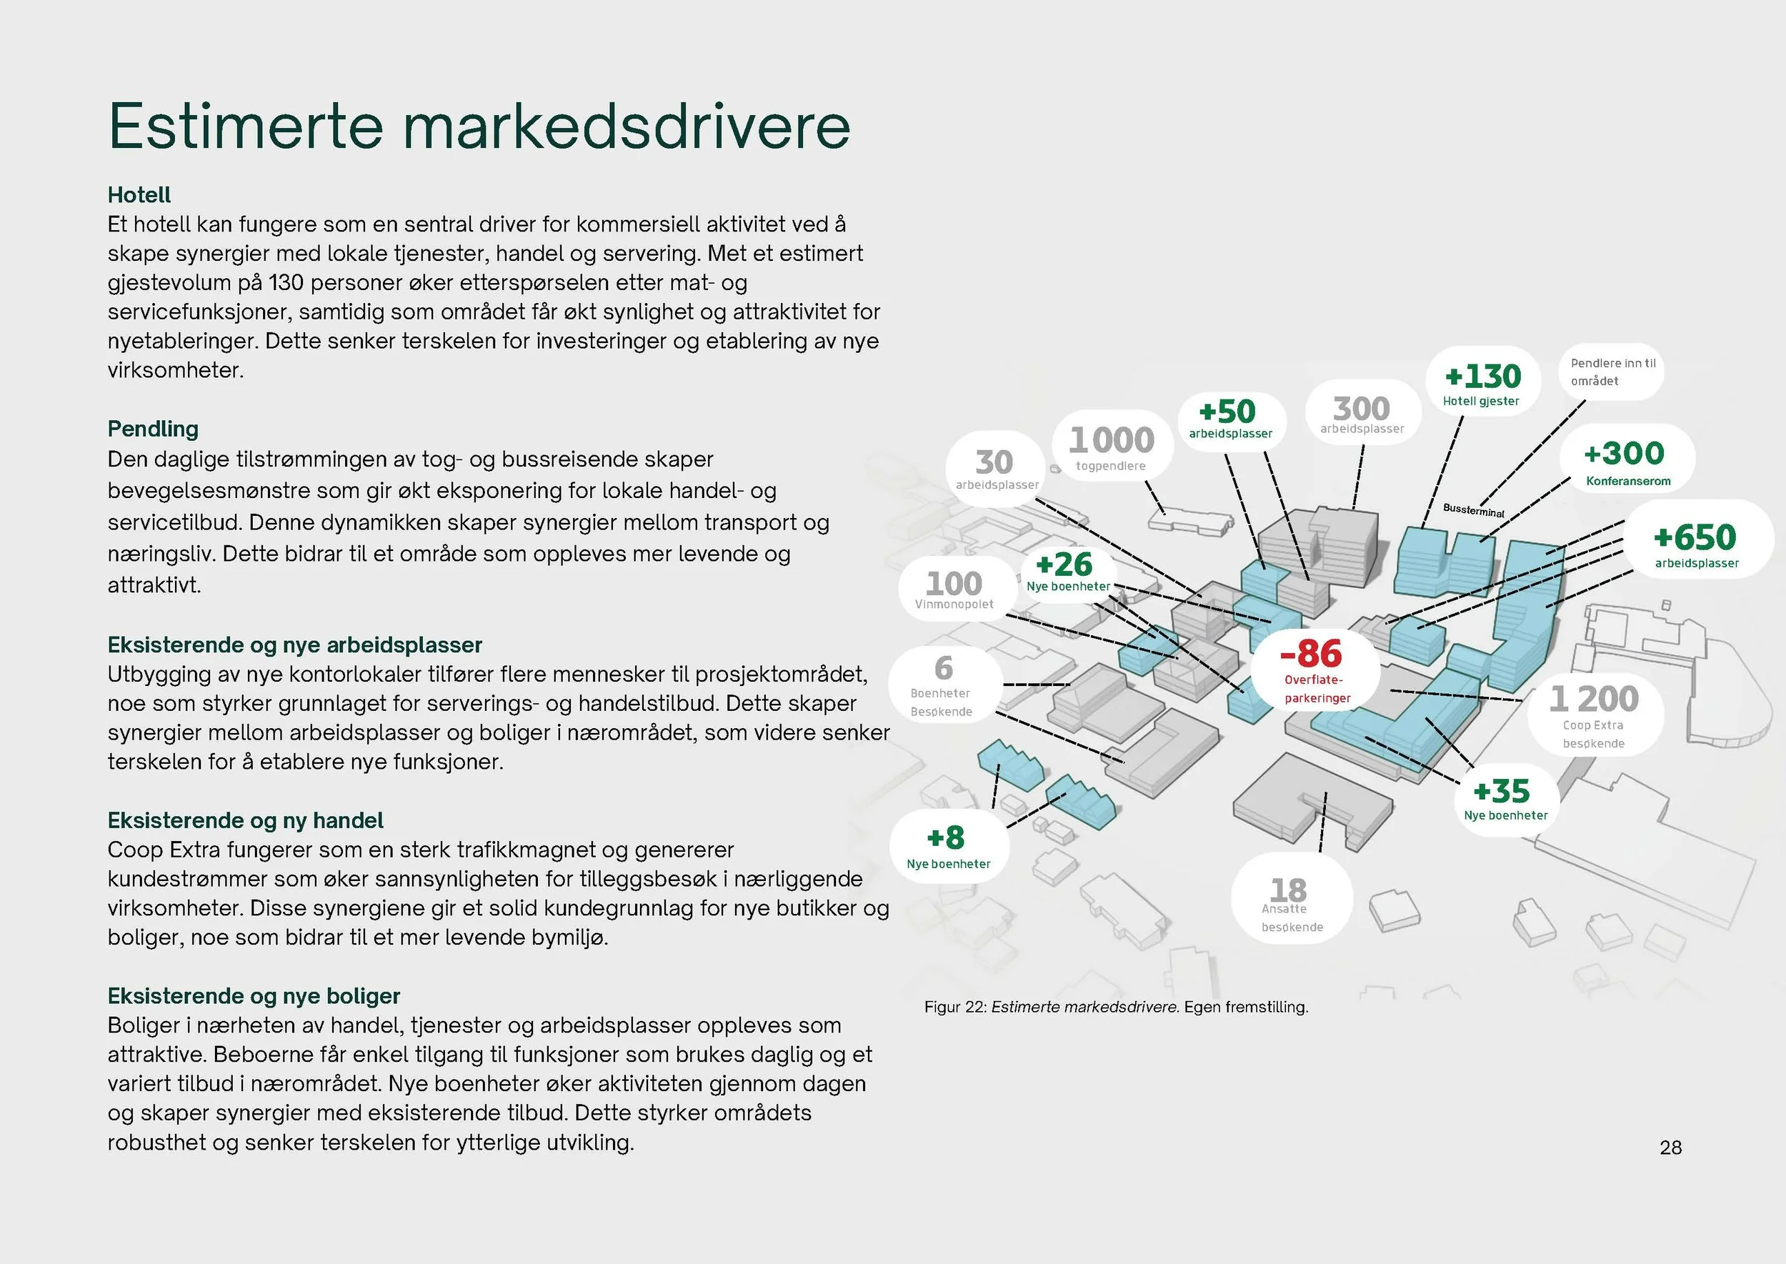
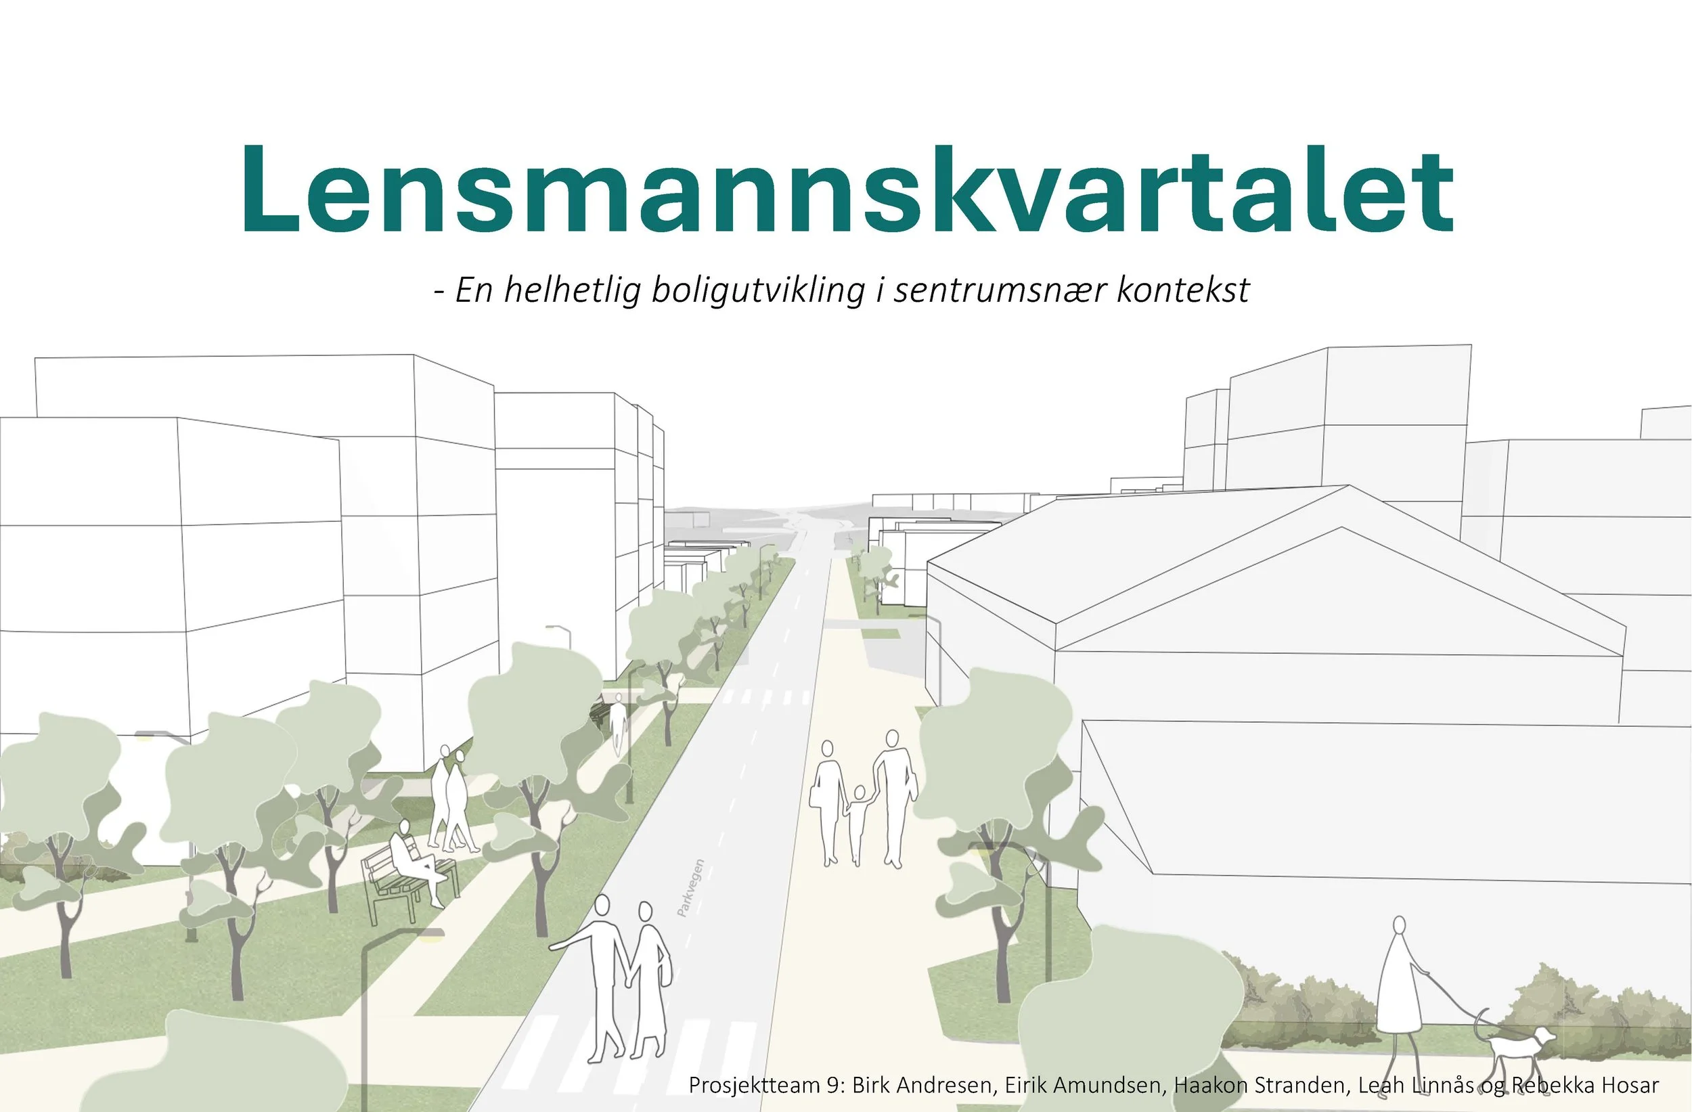
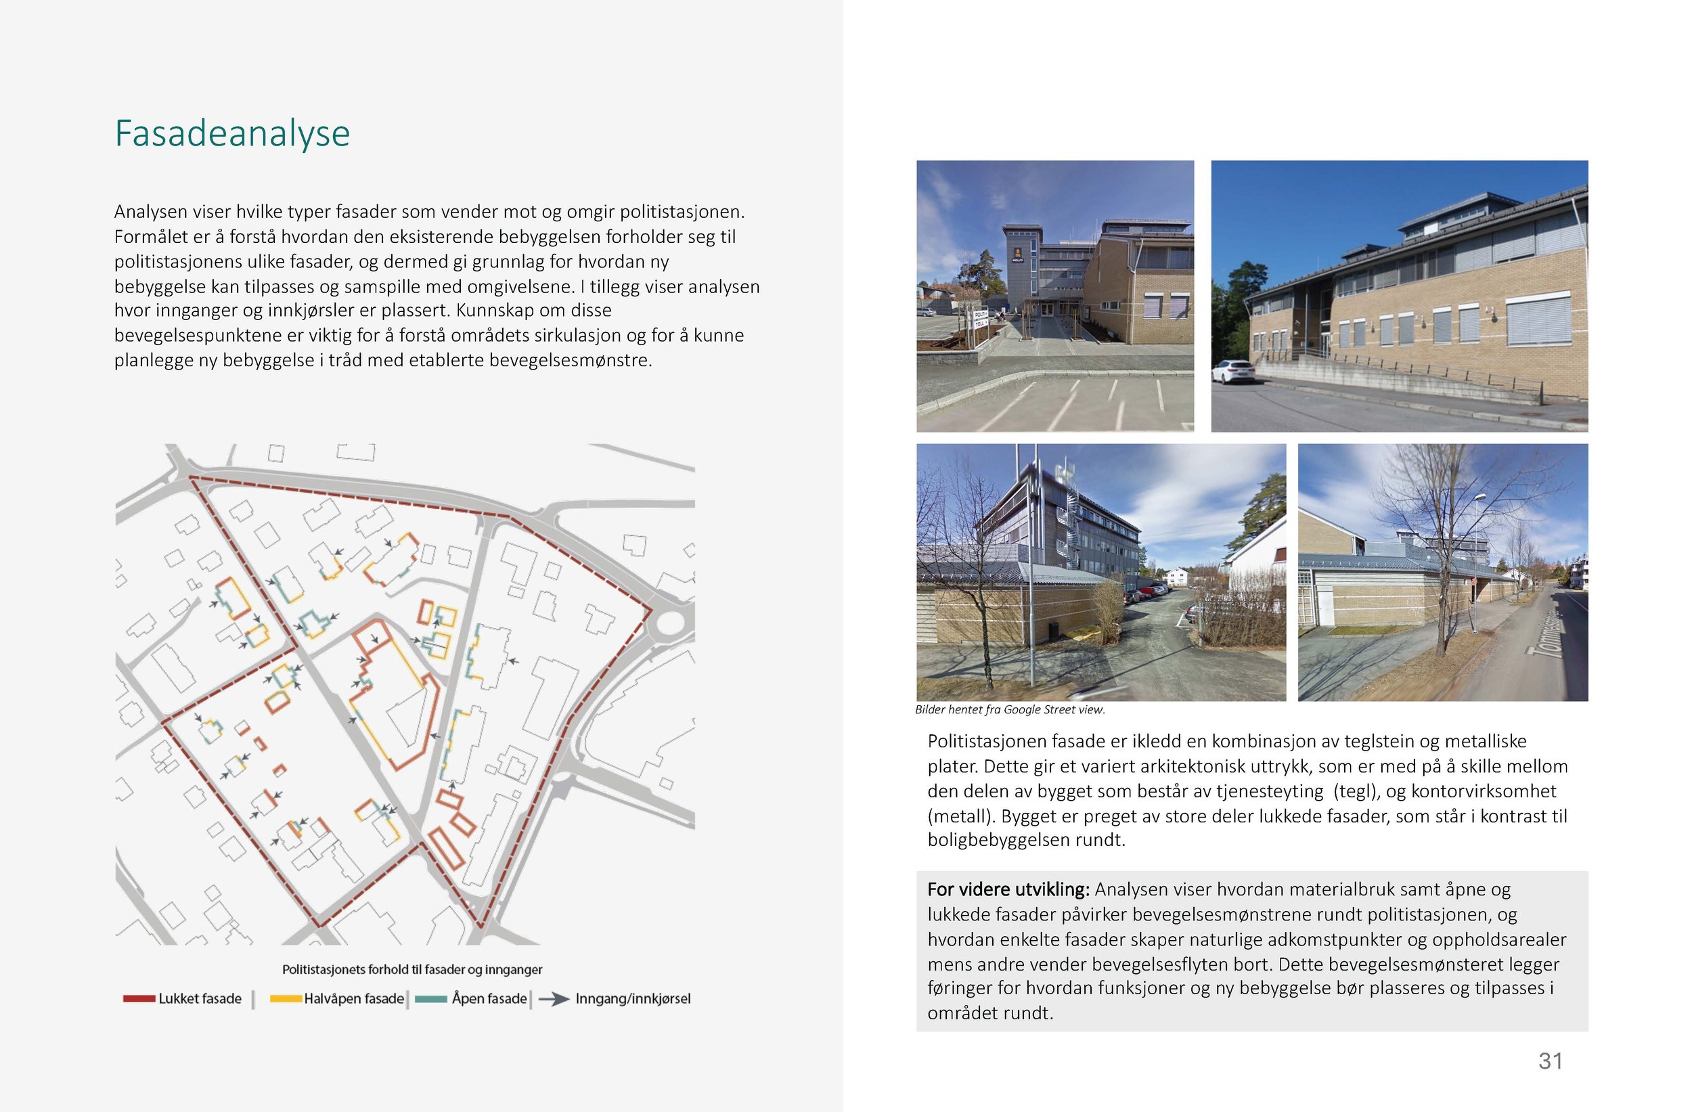
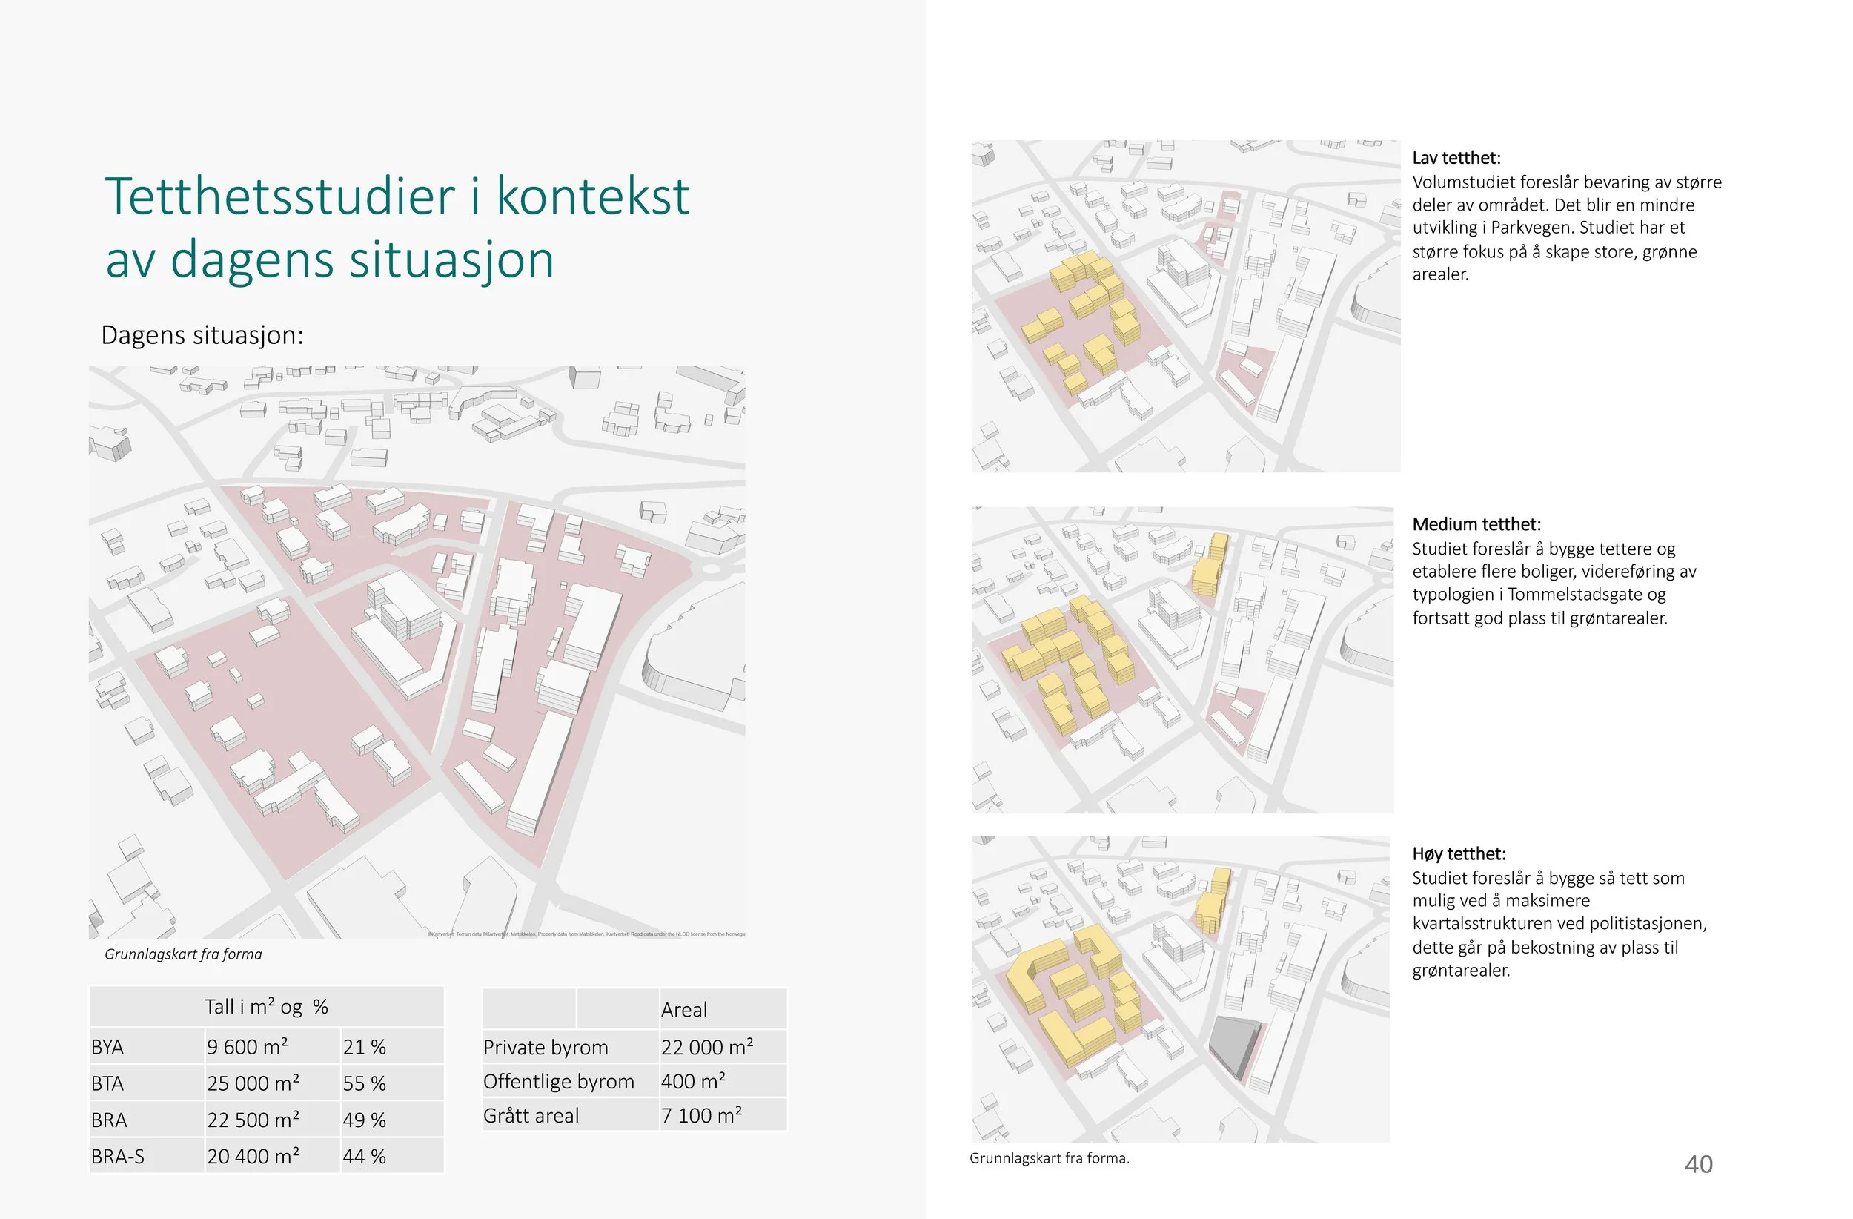
09 – Lensmannskvartalet: En helhetlig boligutvikling i sentrumsnær kontekst – Focuses on residential densification around the police station while preserving neighbourhood quality. The project replaces surface parking with diverse housing, attractive streets and well-connected public spaces that support long-term urban growth.
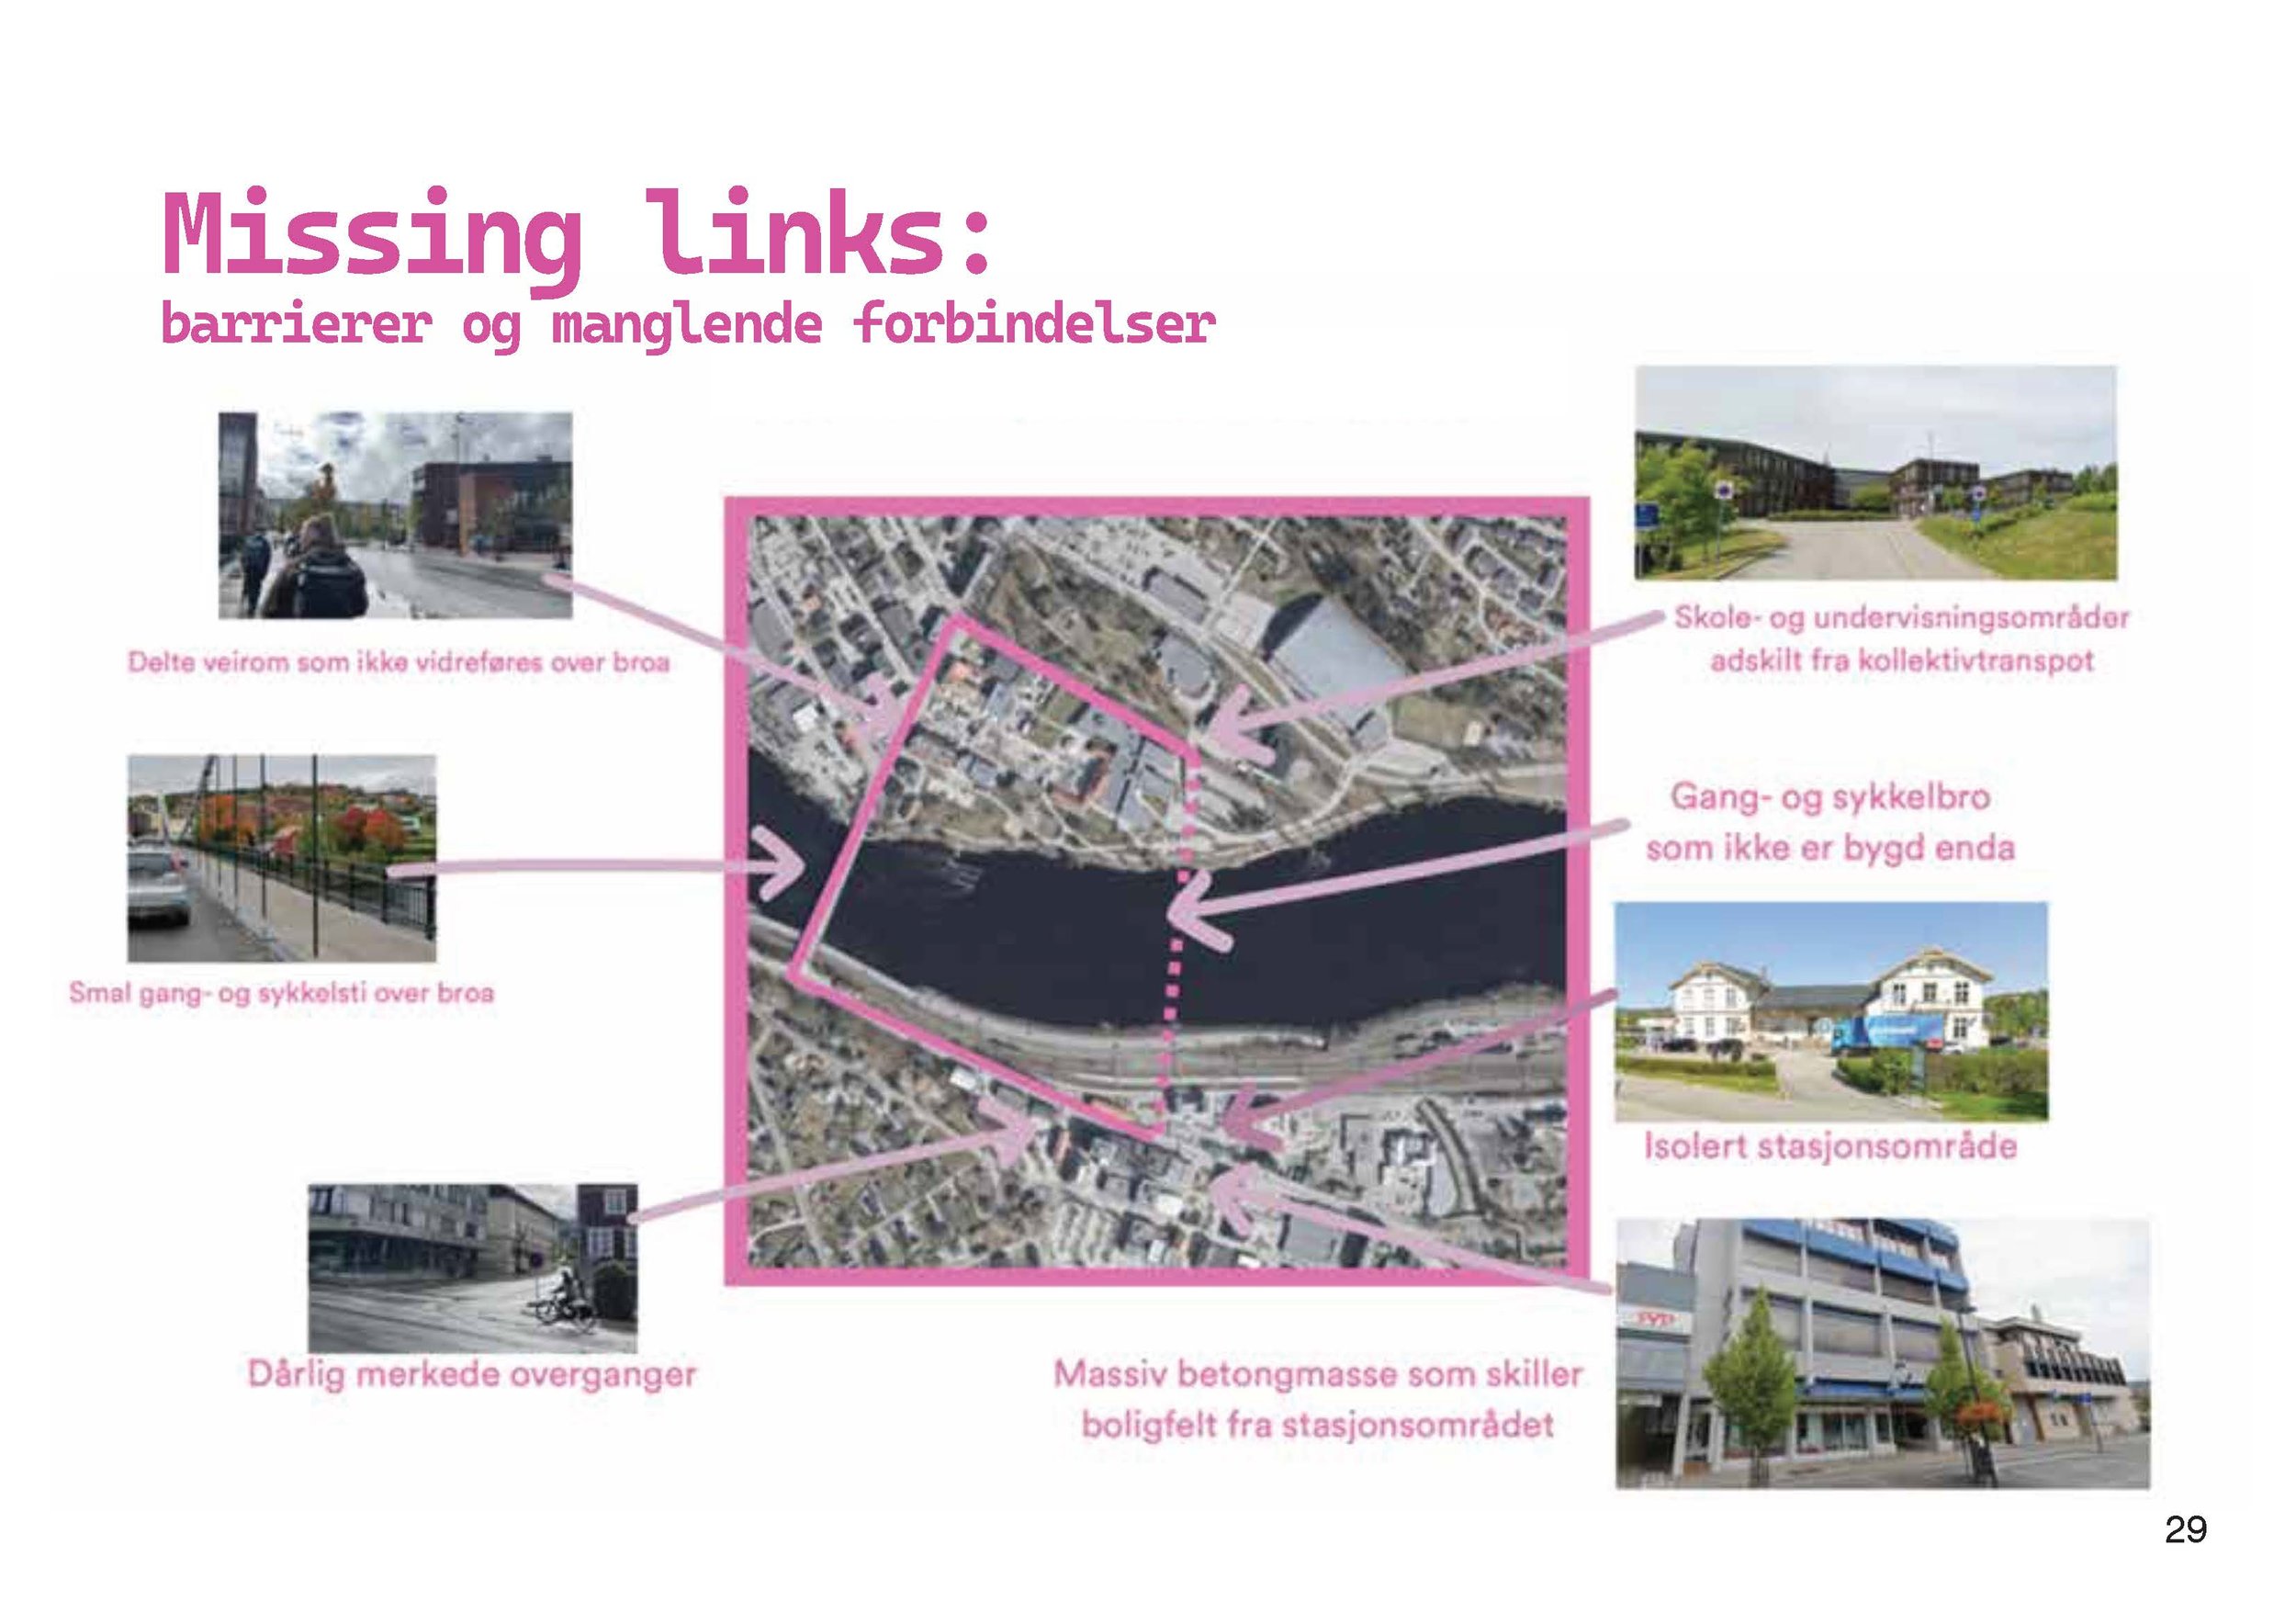
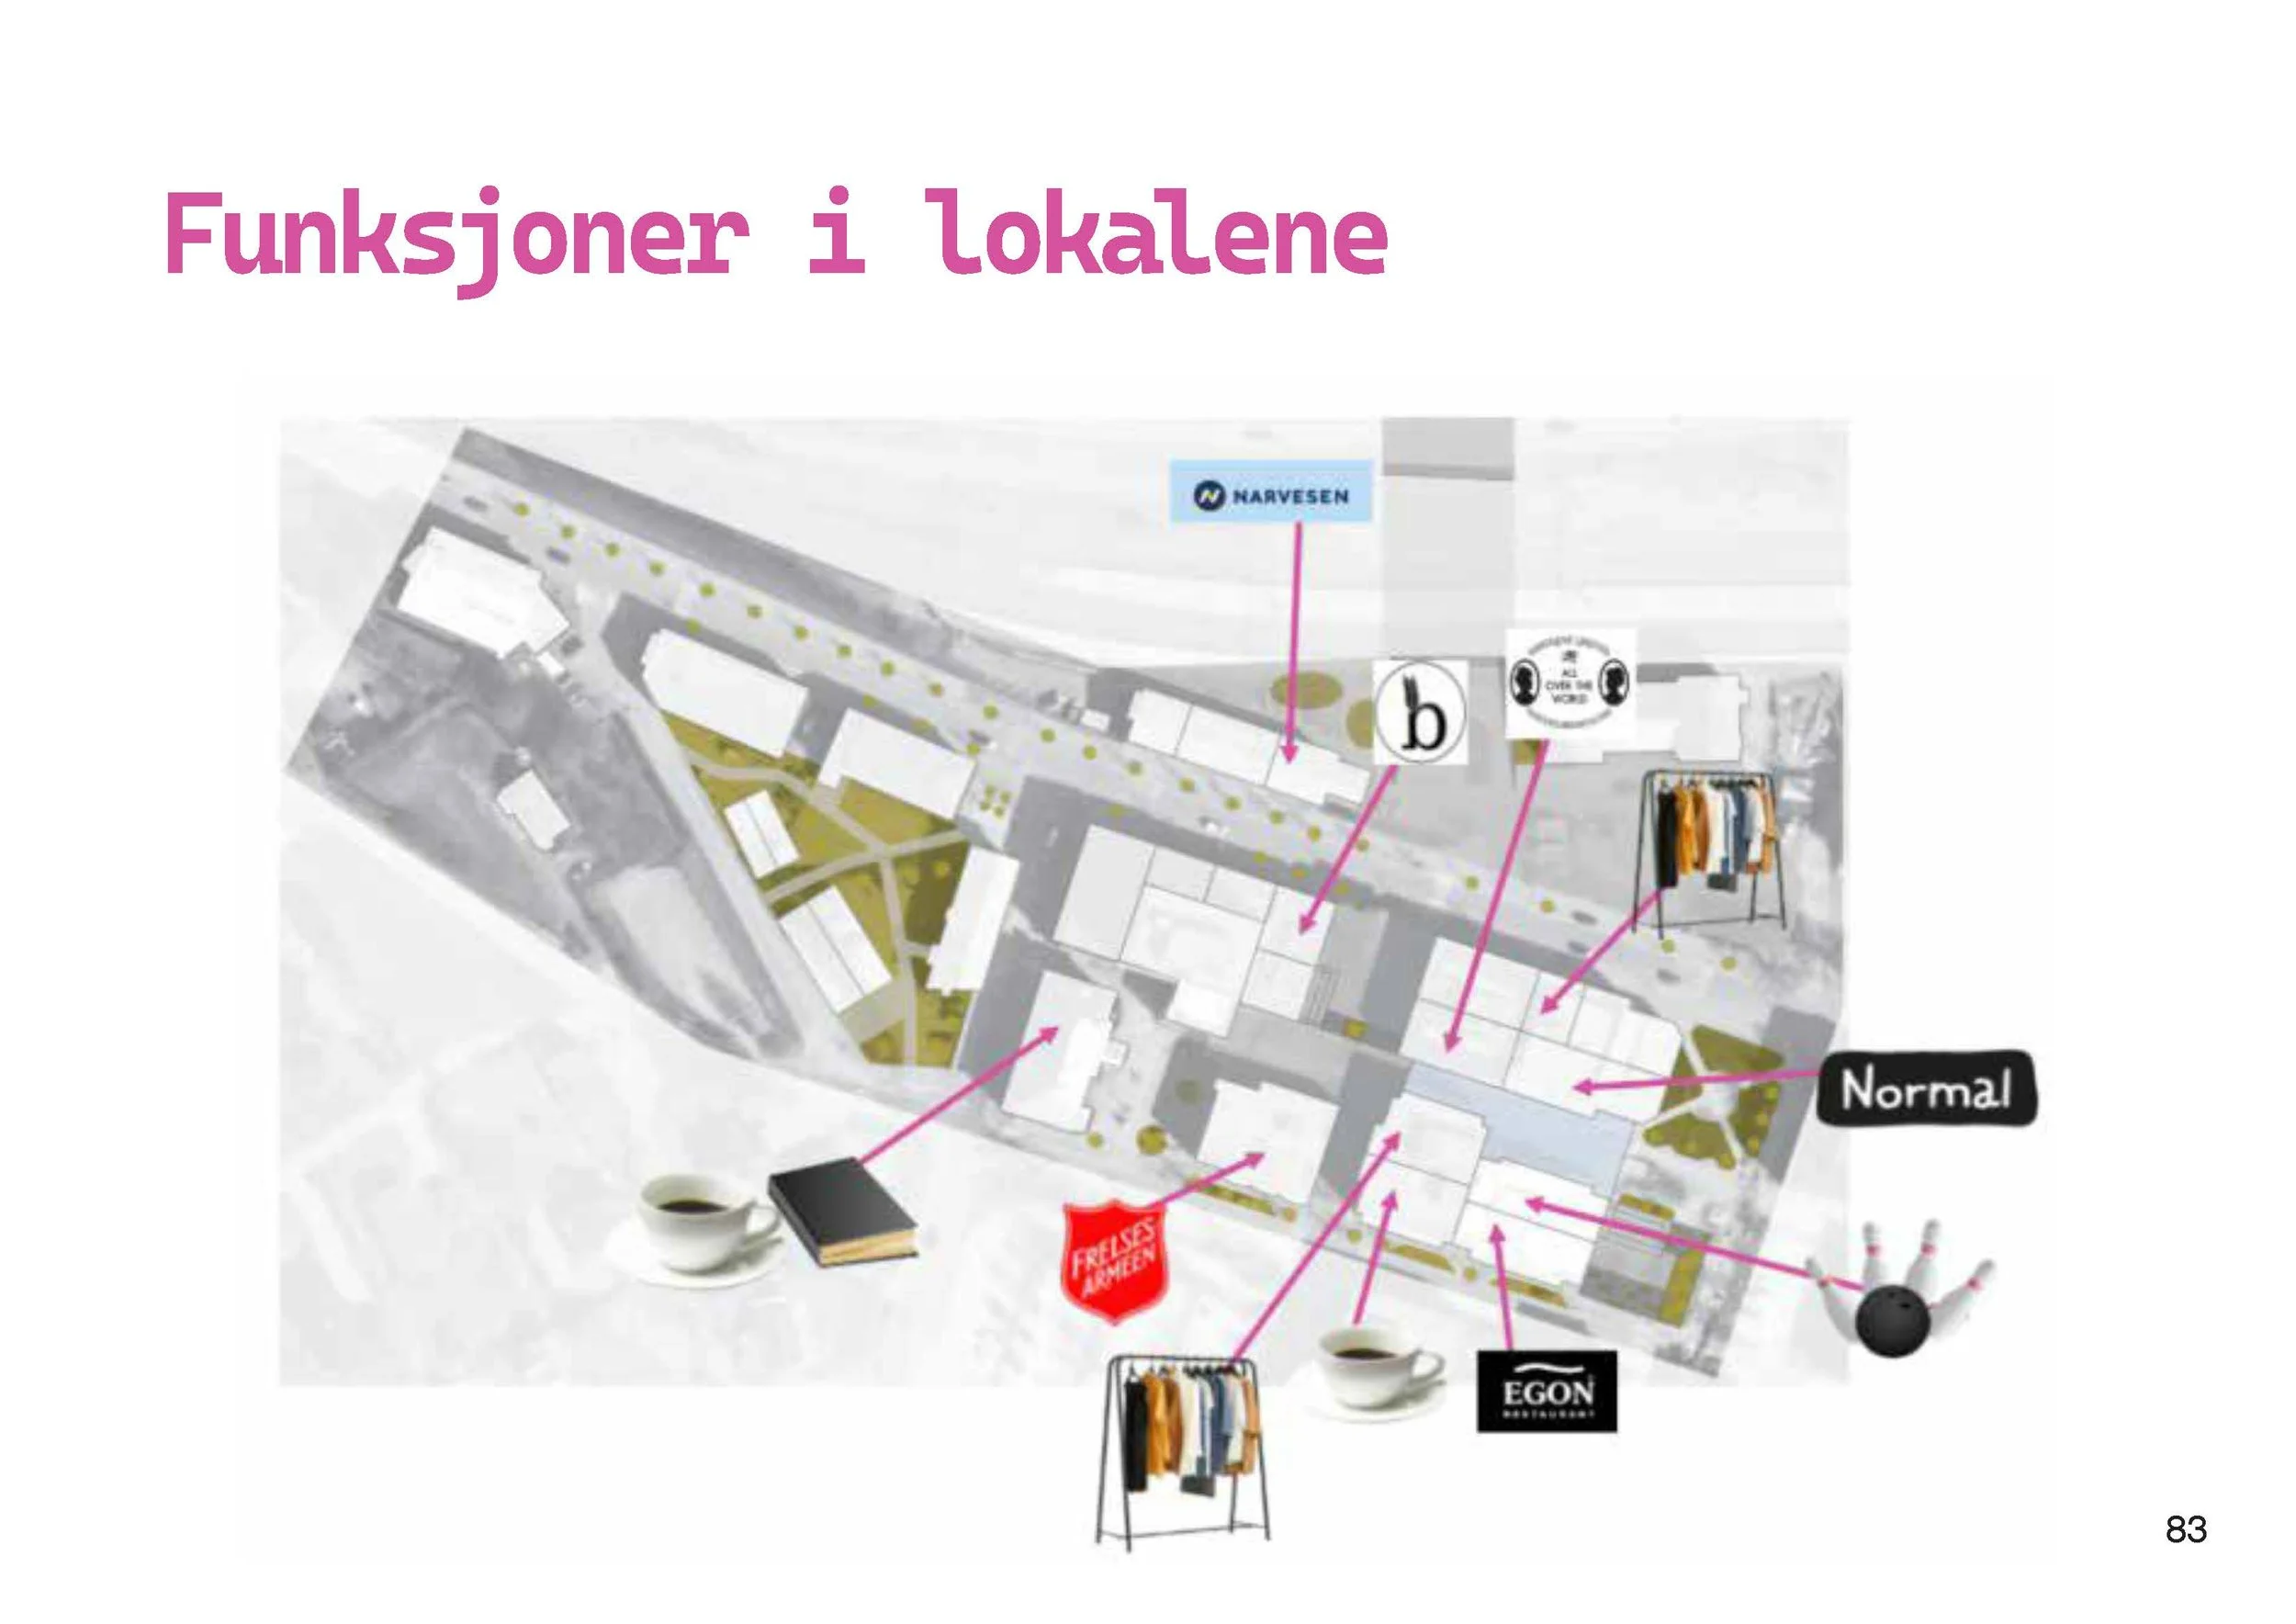
10 – Fra Betong til Byliv – Replaces hard, vehicle-oriented urban environments with active public spaces, greener streets and mixed-use development. The proposal prioritises human-scale design, walkability and social activity to transform an infrastructure-dominated site into a lively urban district.
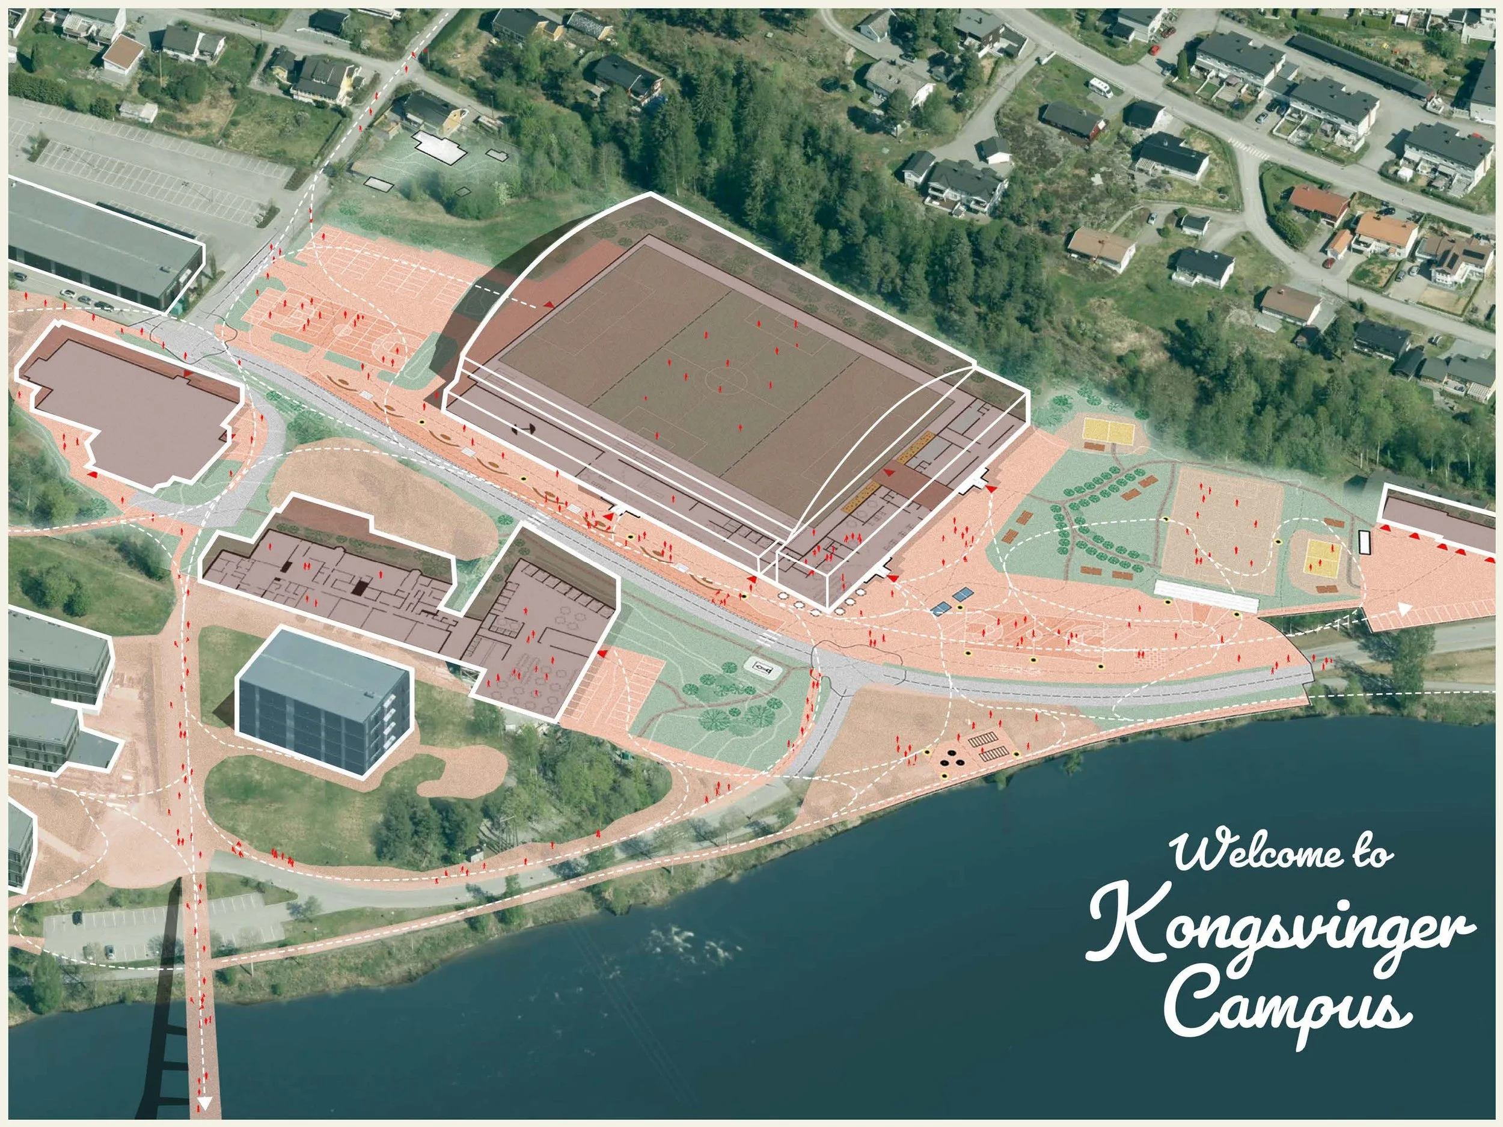
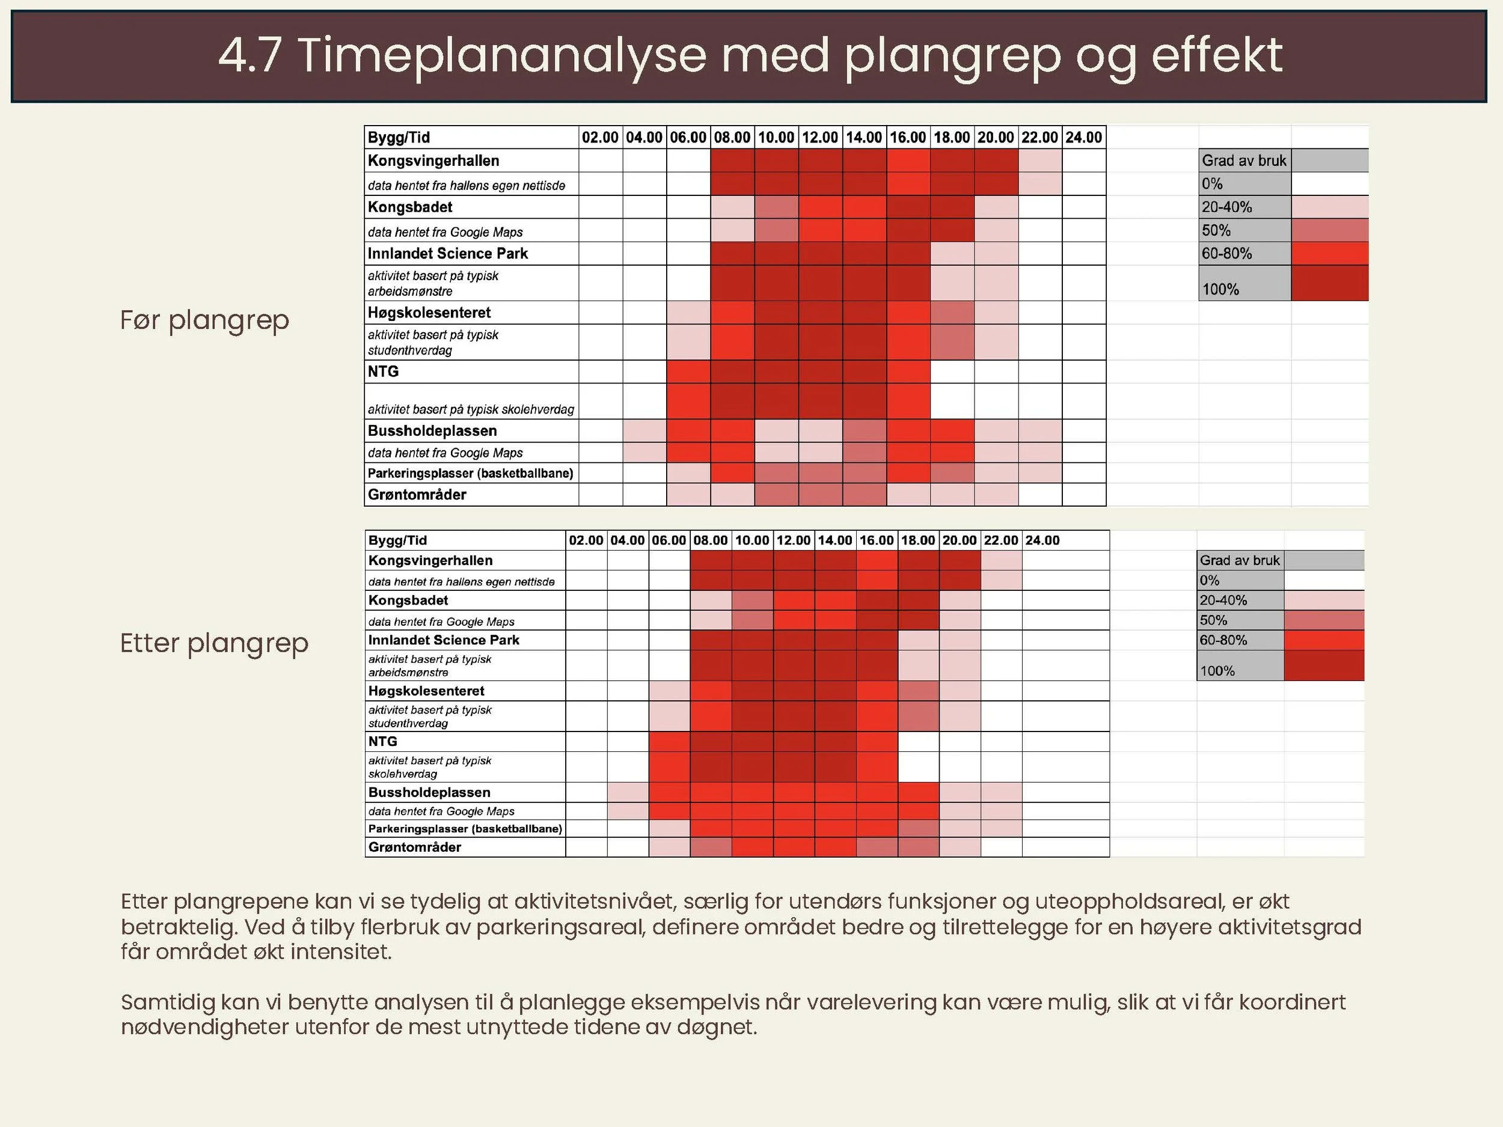
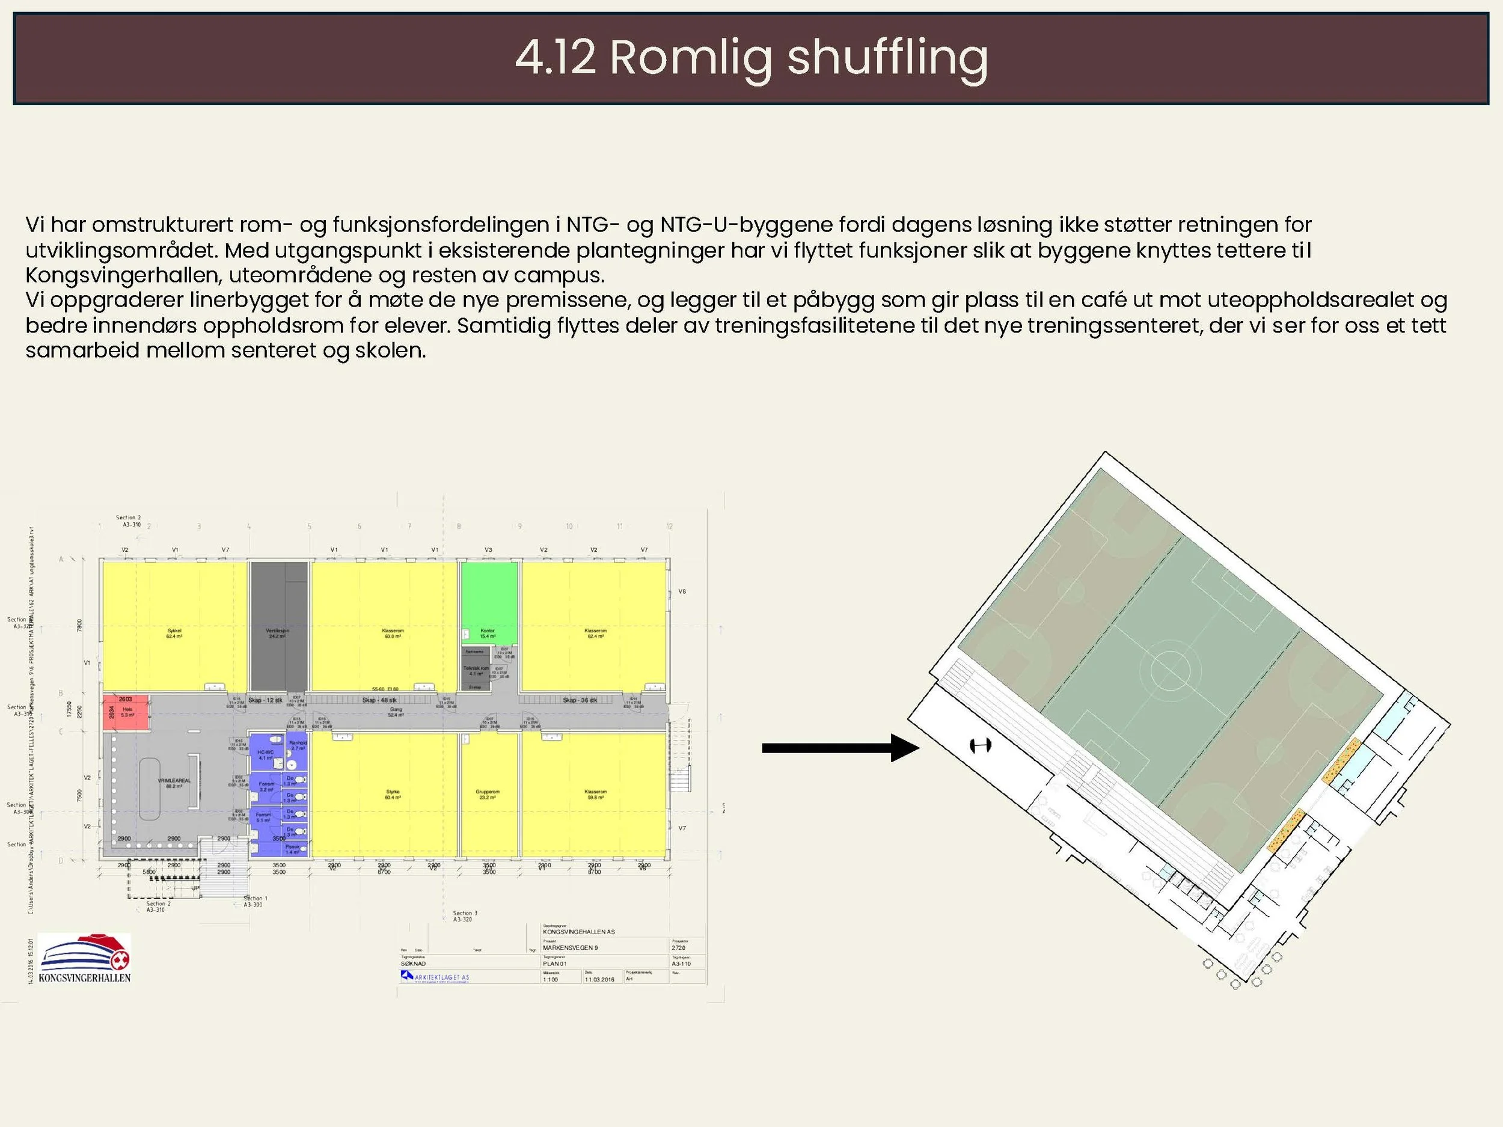
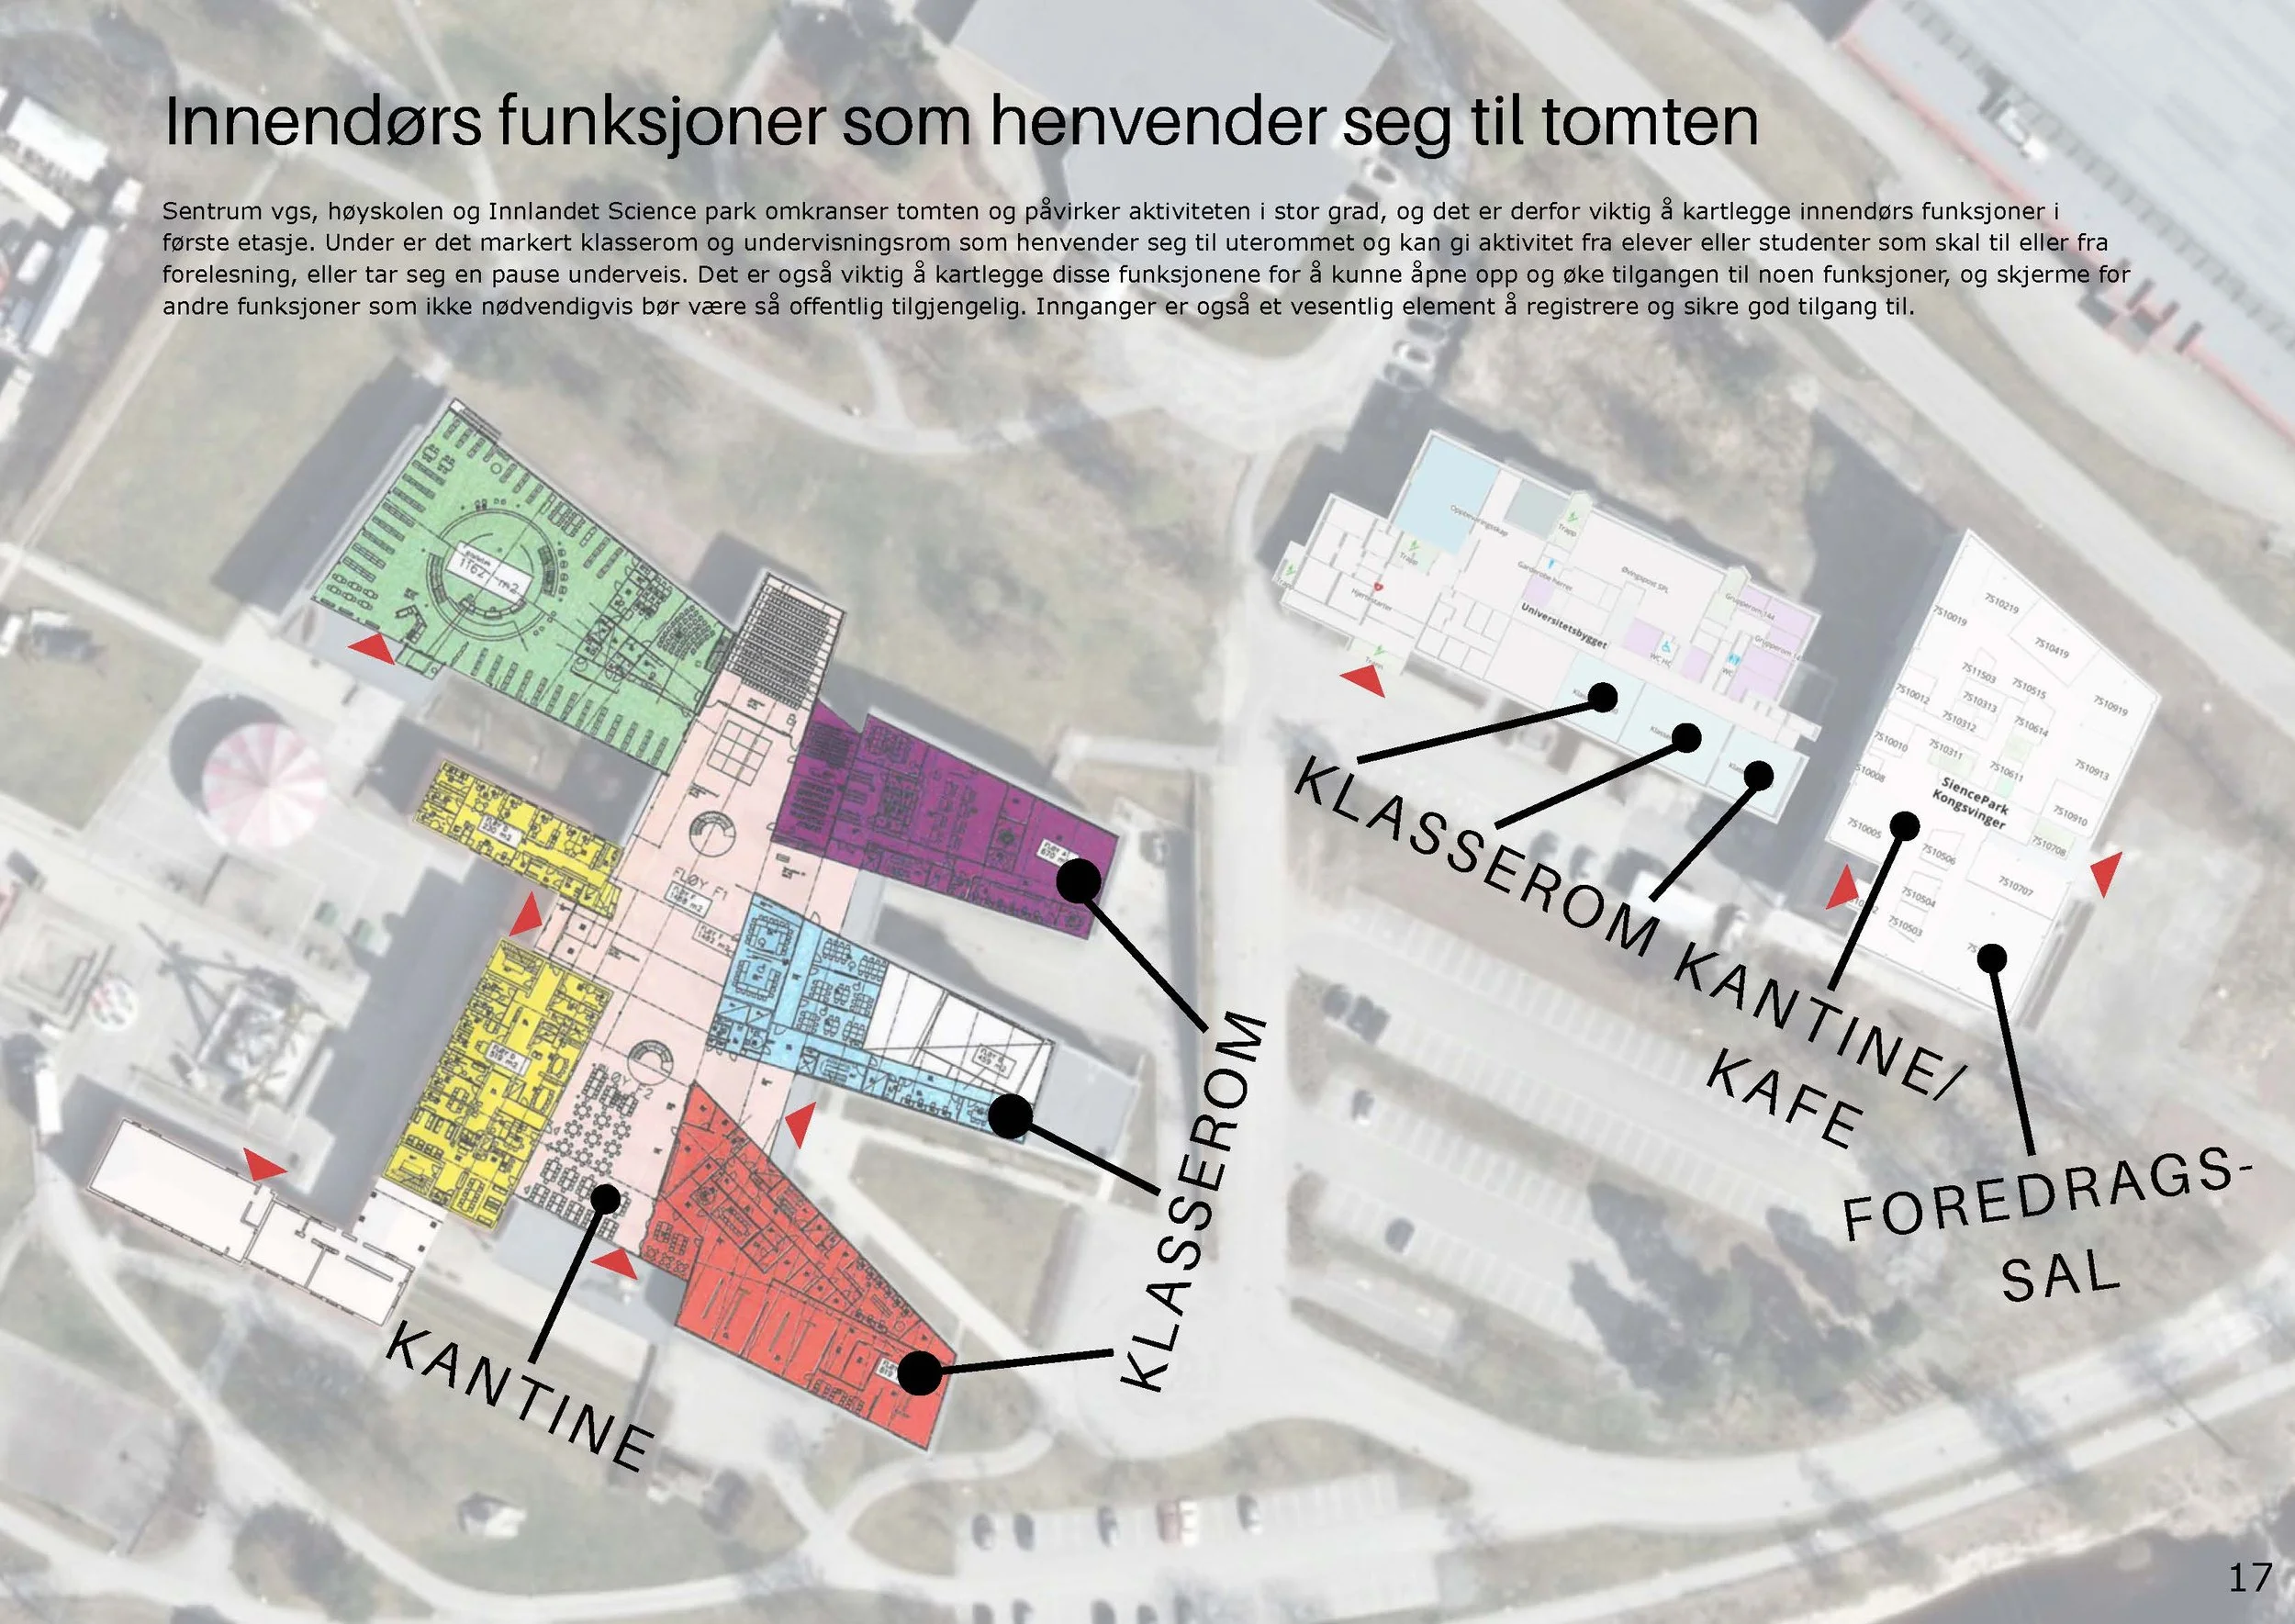
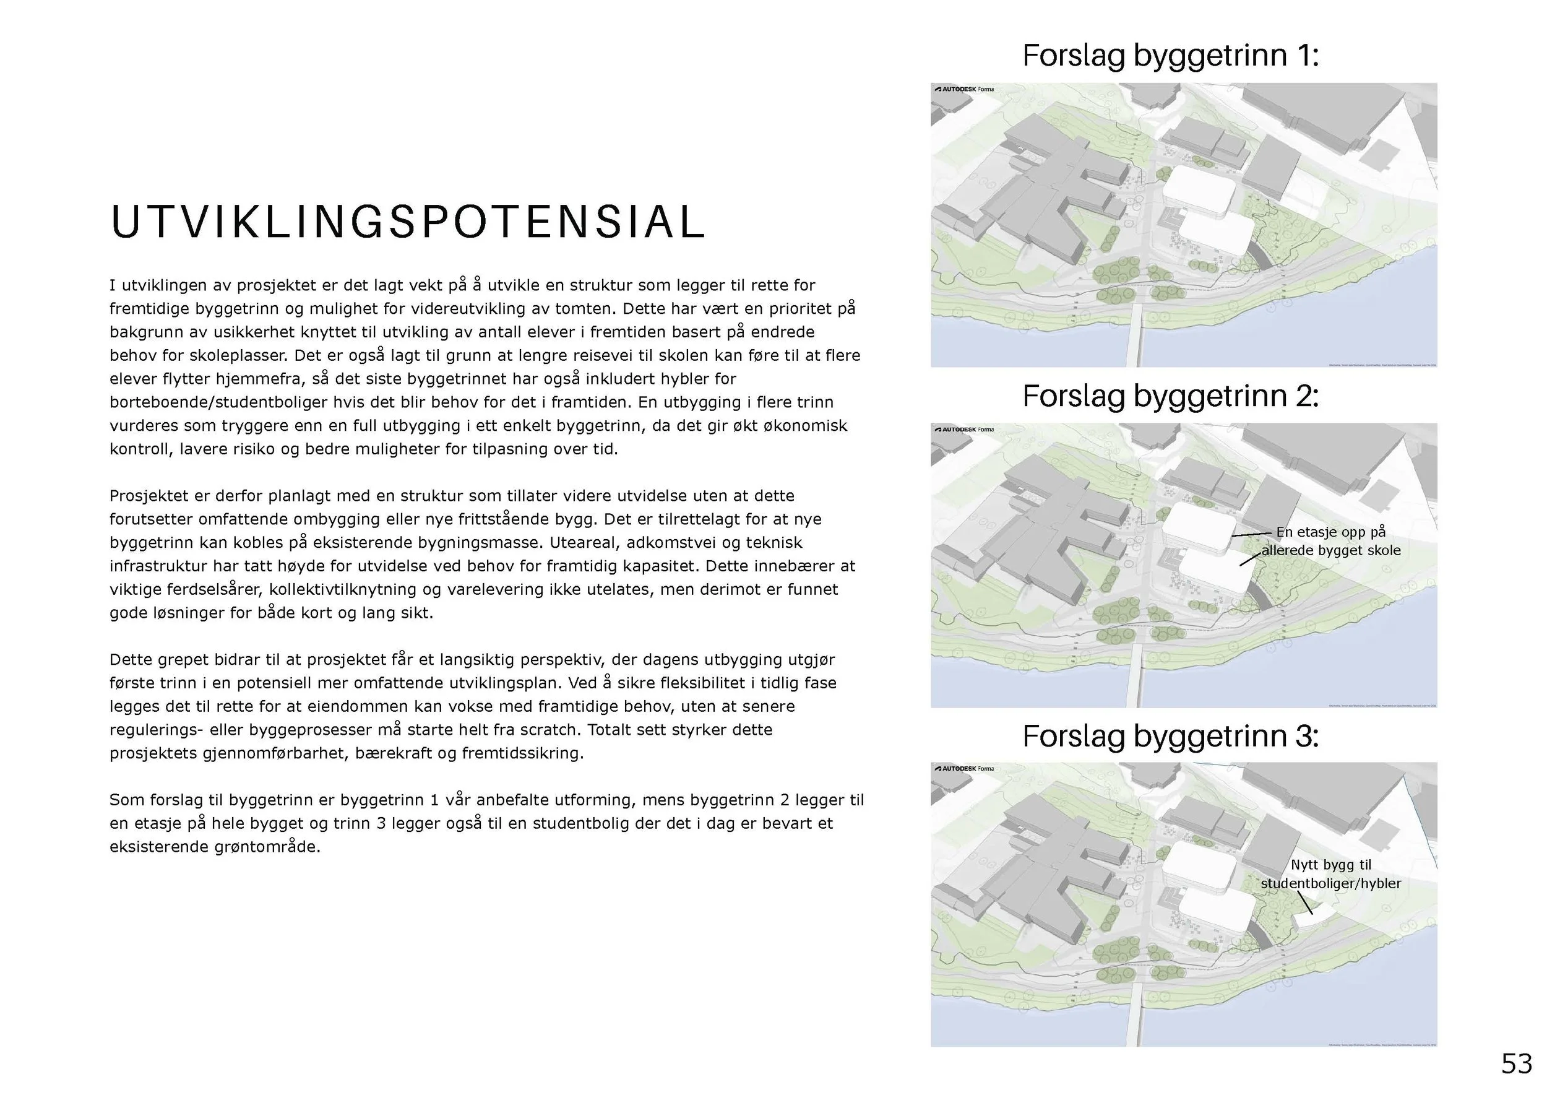
11 – Campus Kongsvinger – Explores how Kongsvinger can establish a stronger campus identity through relatively modest interventions. By connecting existing educational, sports and innovation facilities with improved public spaces and activity areas, the proposal creates a coherent campus environment without major institutional expansion.
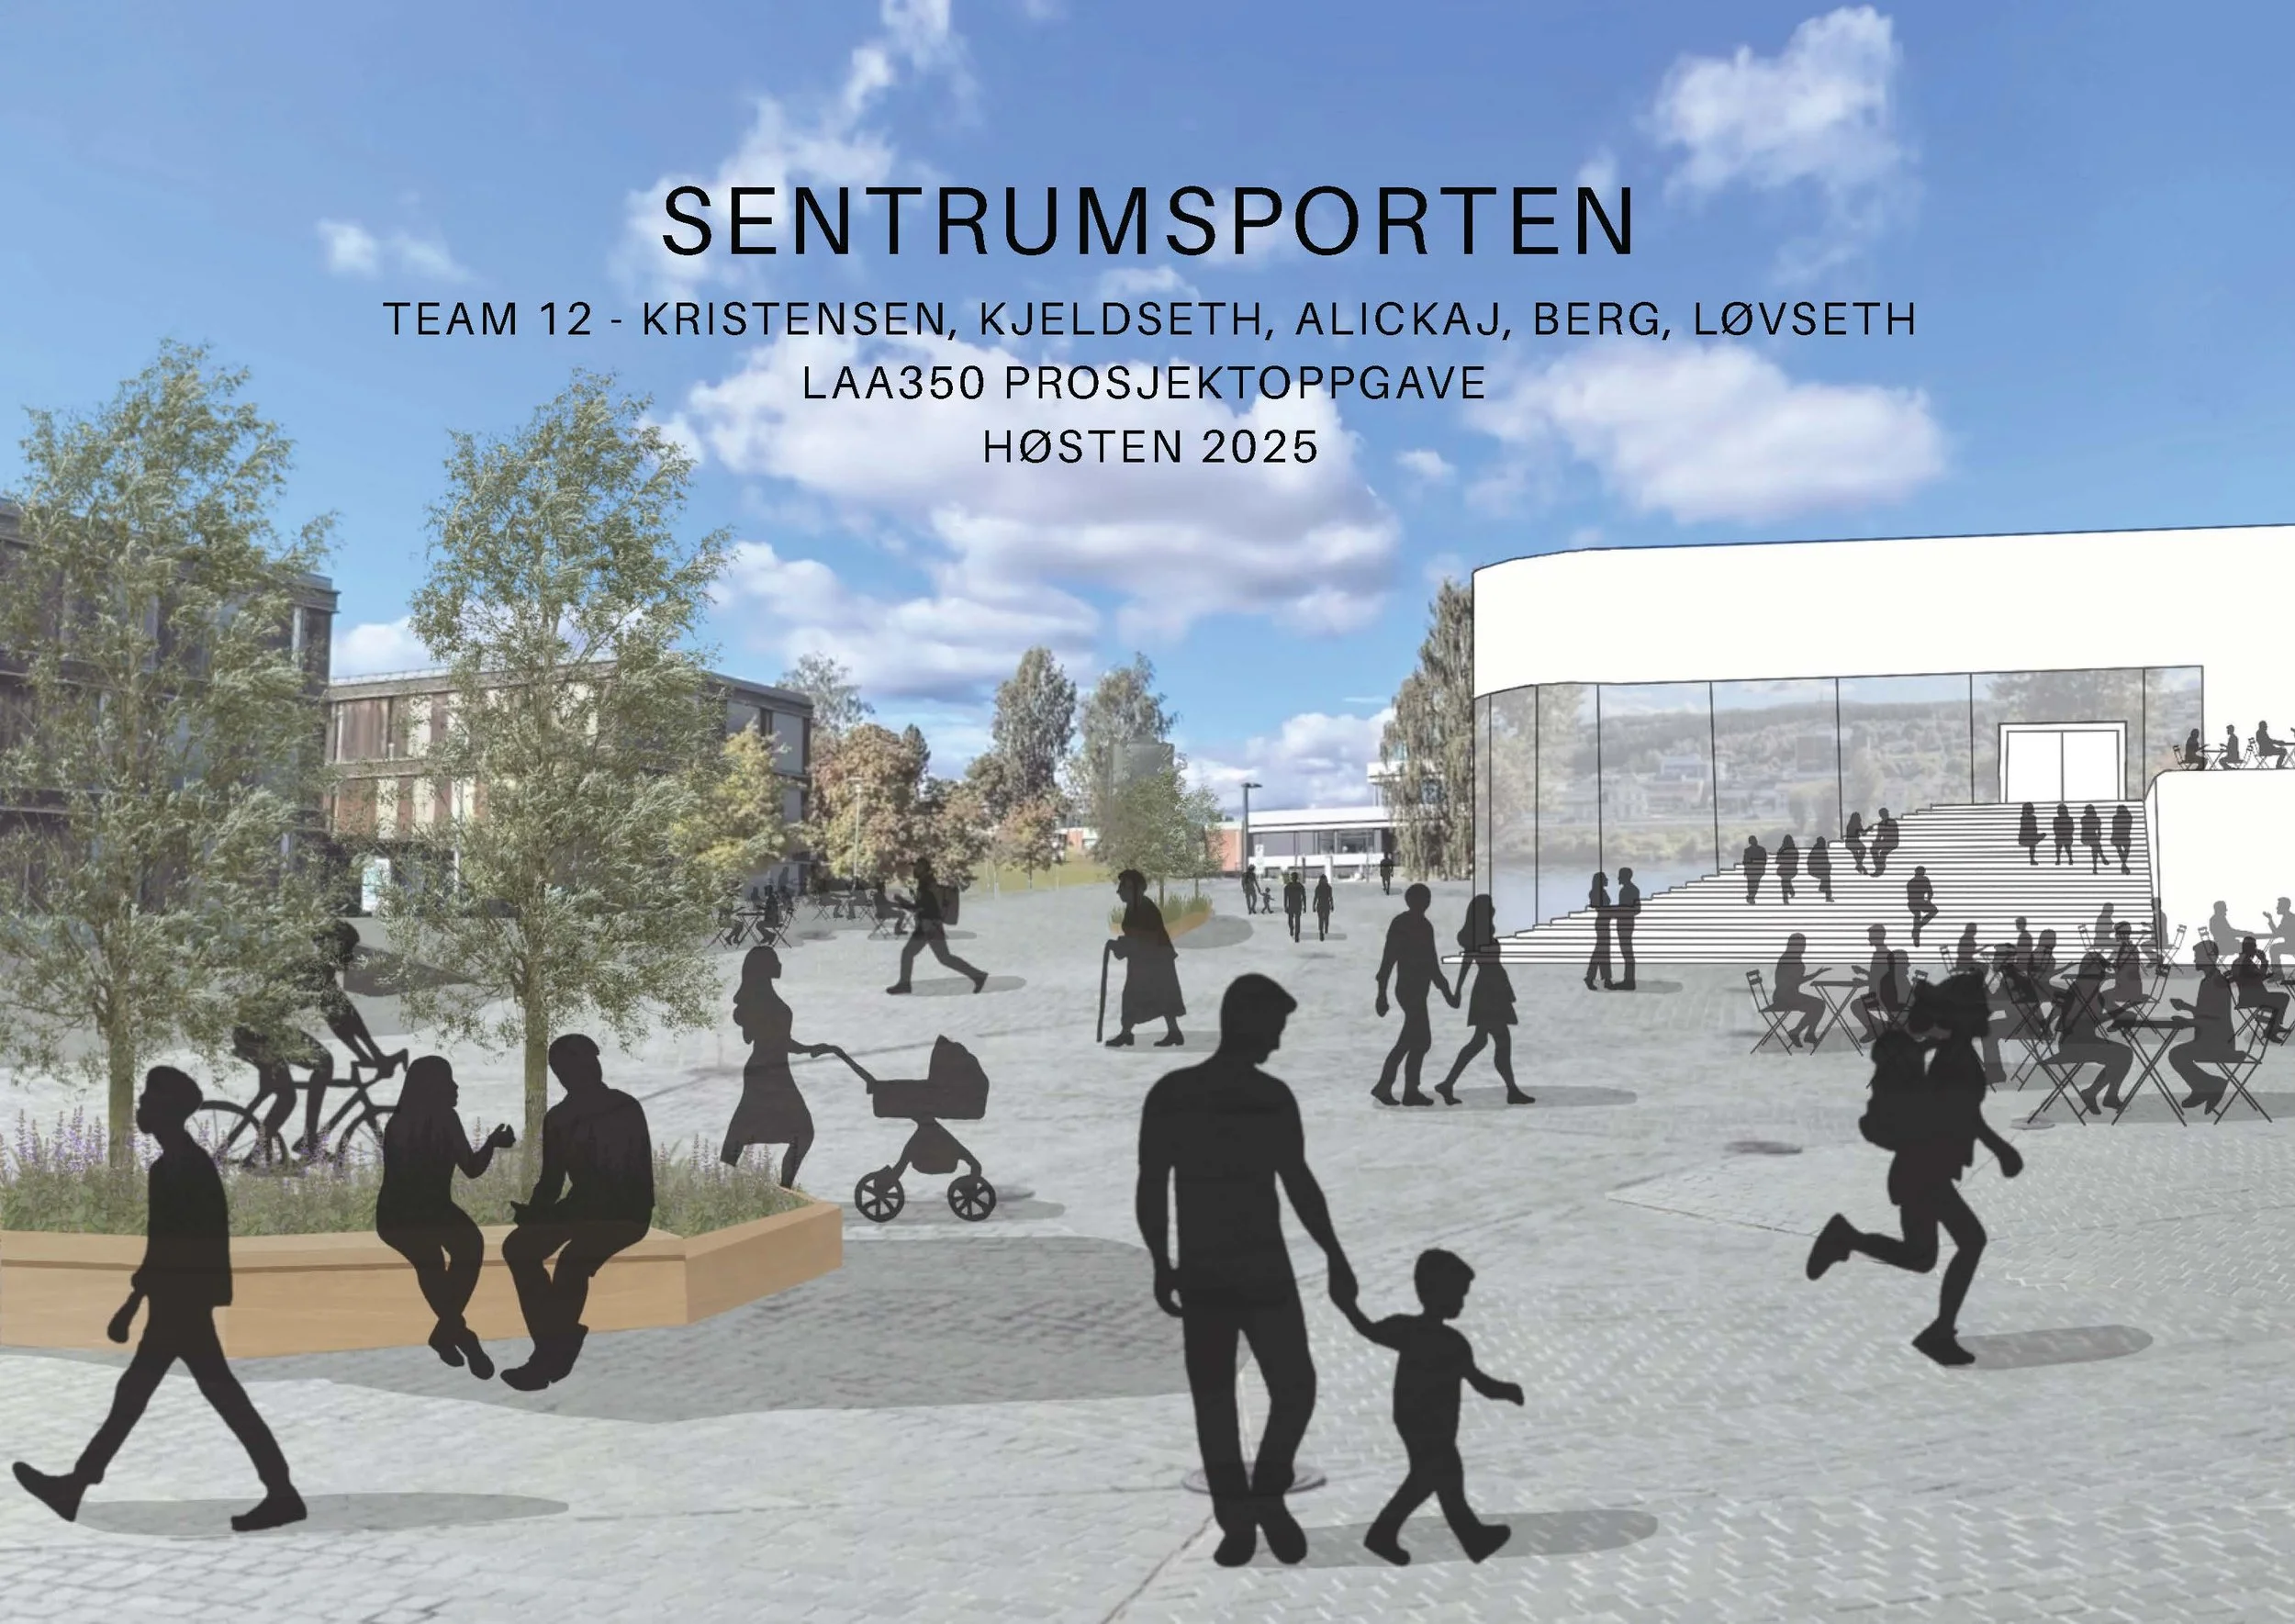
12 – Sentrumporten – Reimagines an important gateway into Kongsvinger as a more urban, mixed-use entrance to the town centre. The proposal strengthens spatial identity through denser development, improved streetscapes and public spaces that provide a stronger first impression of the city.
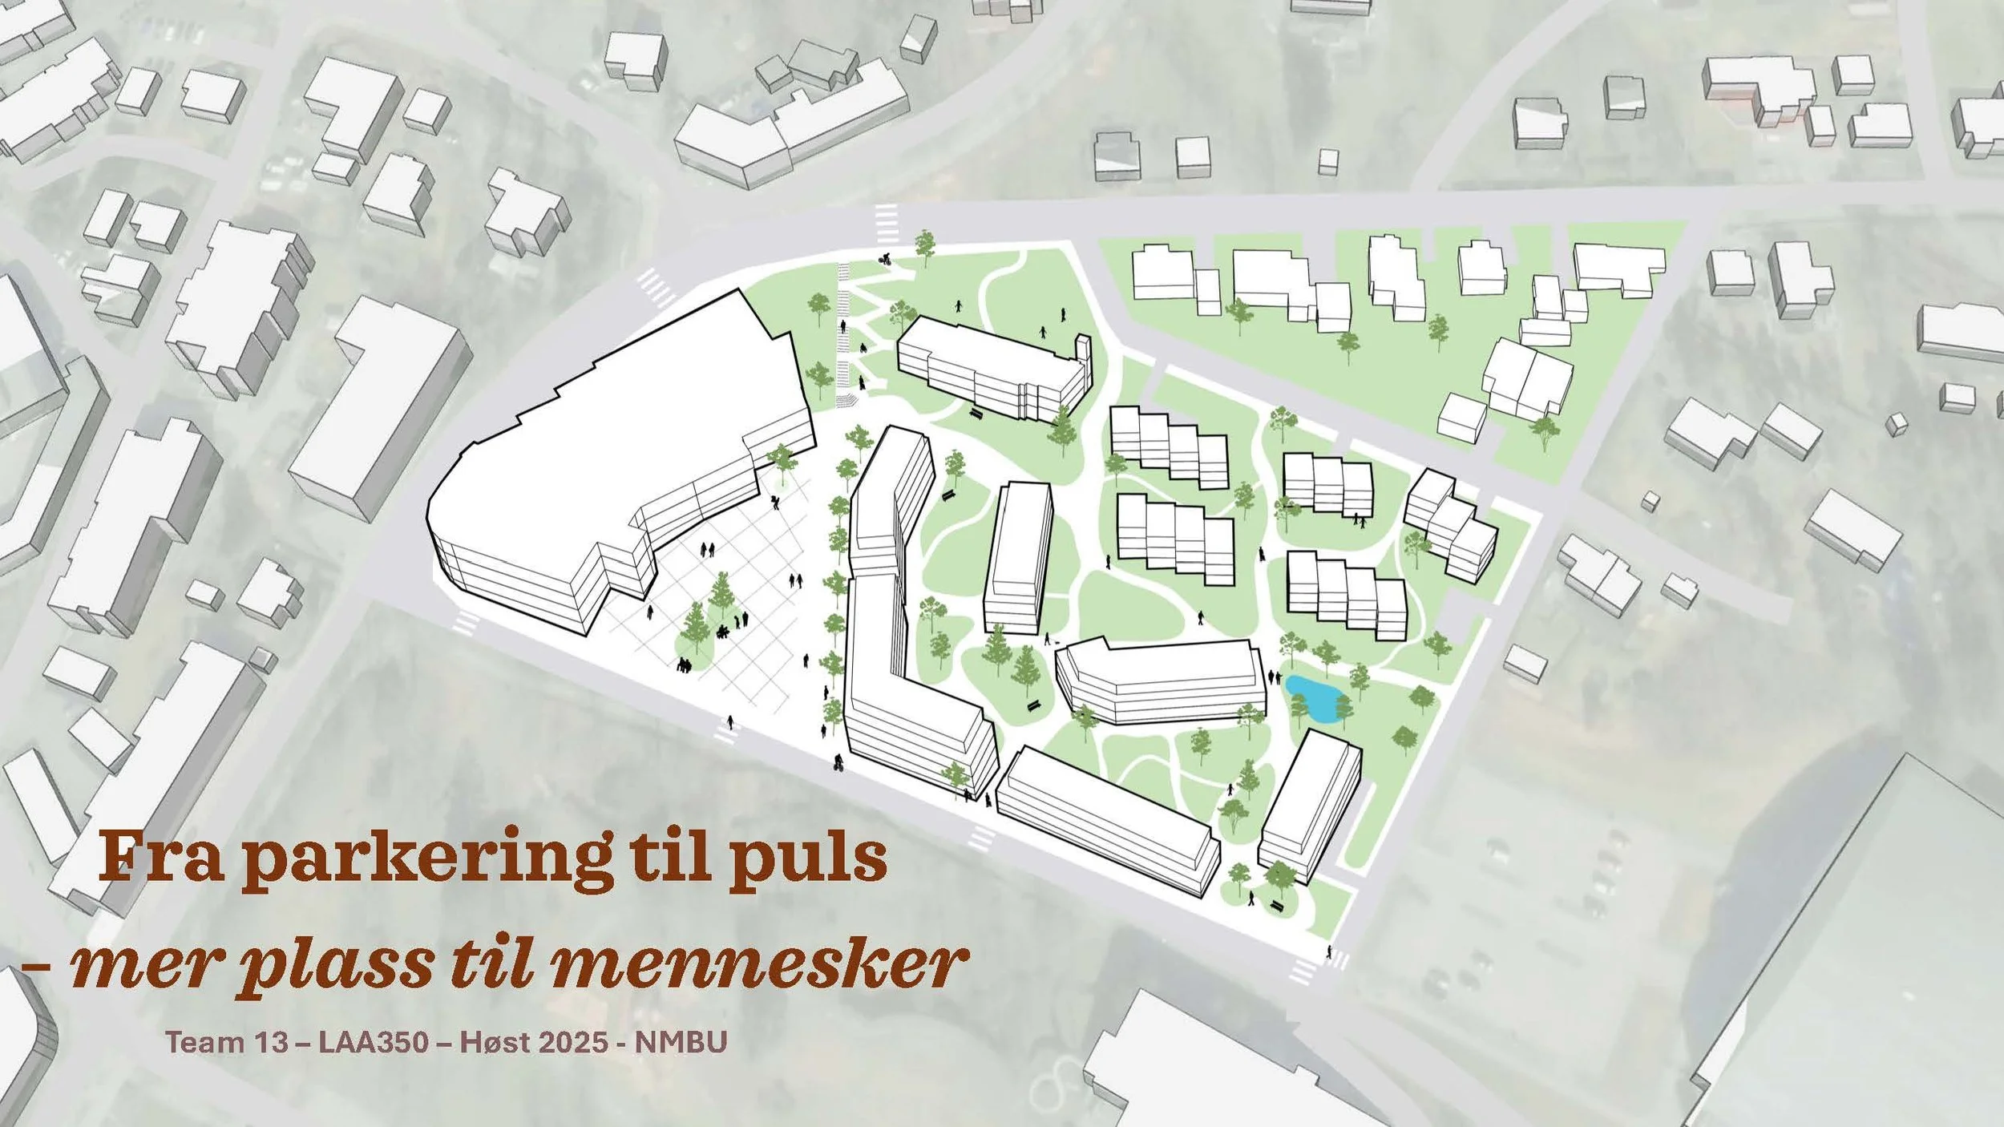
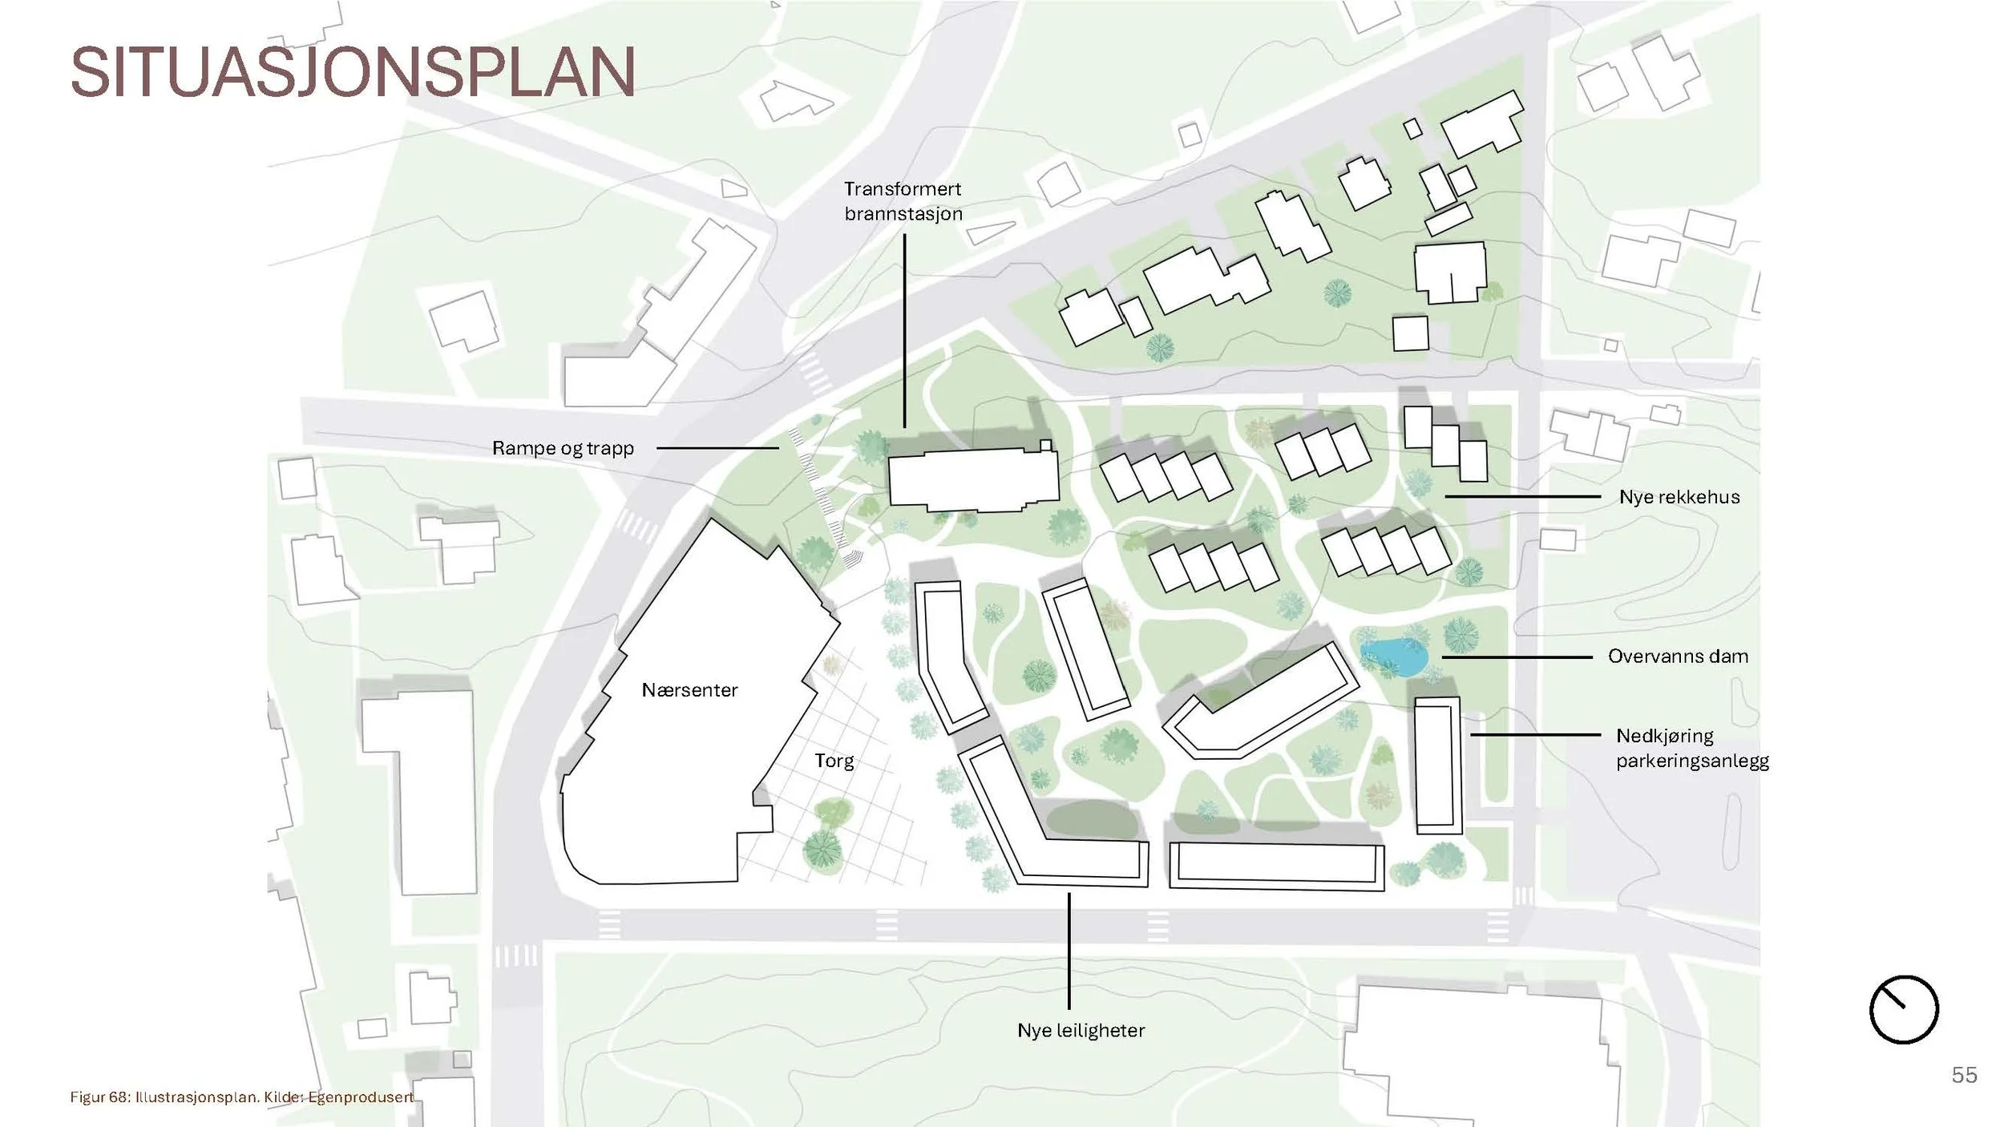
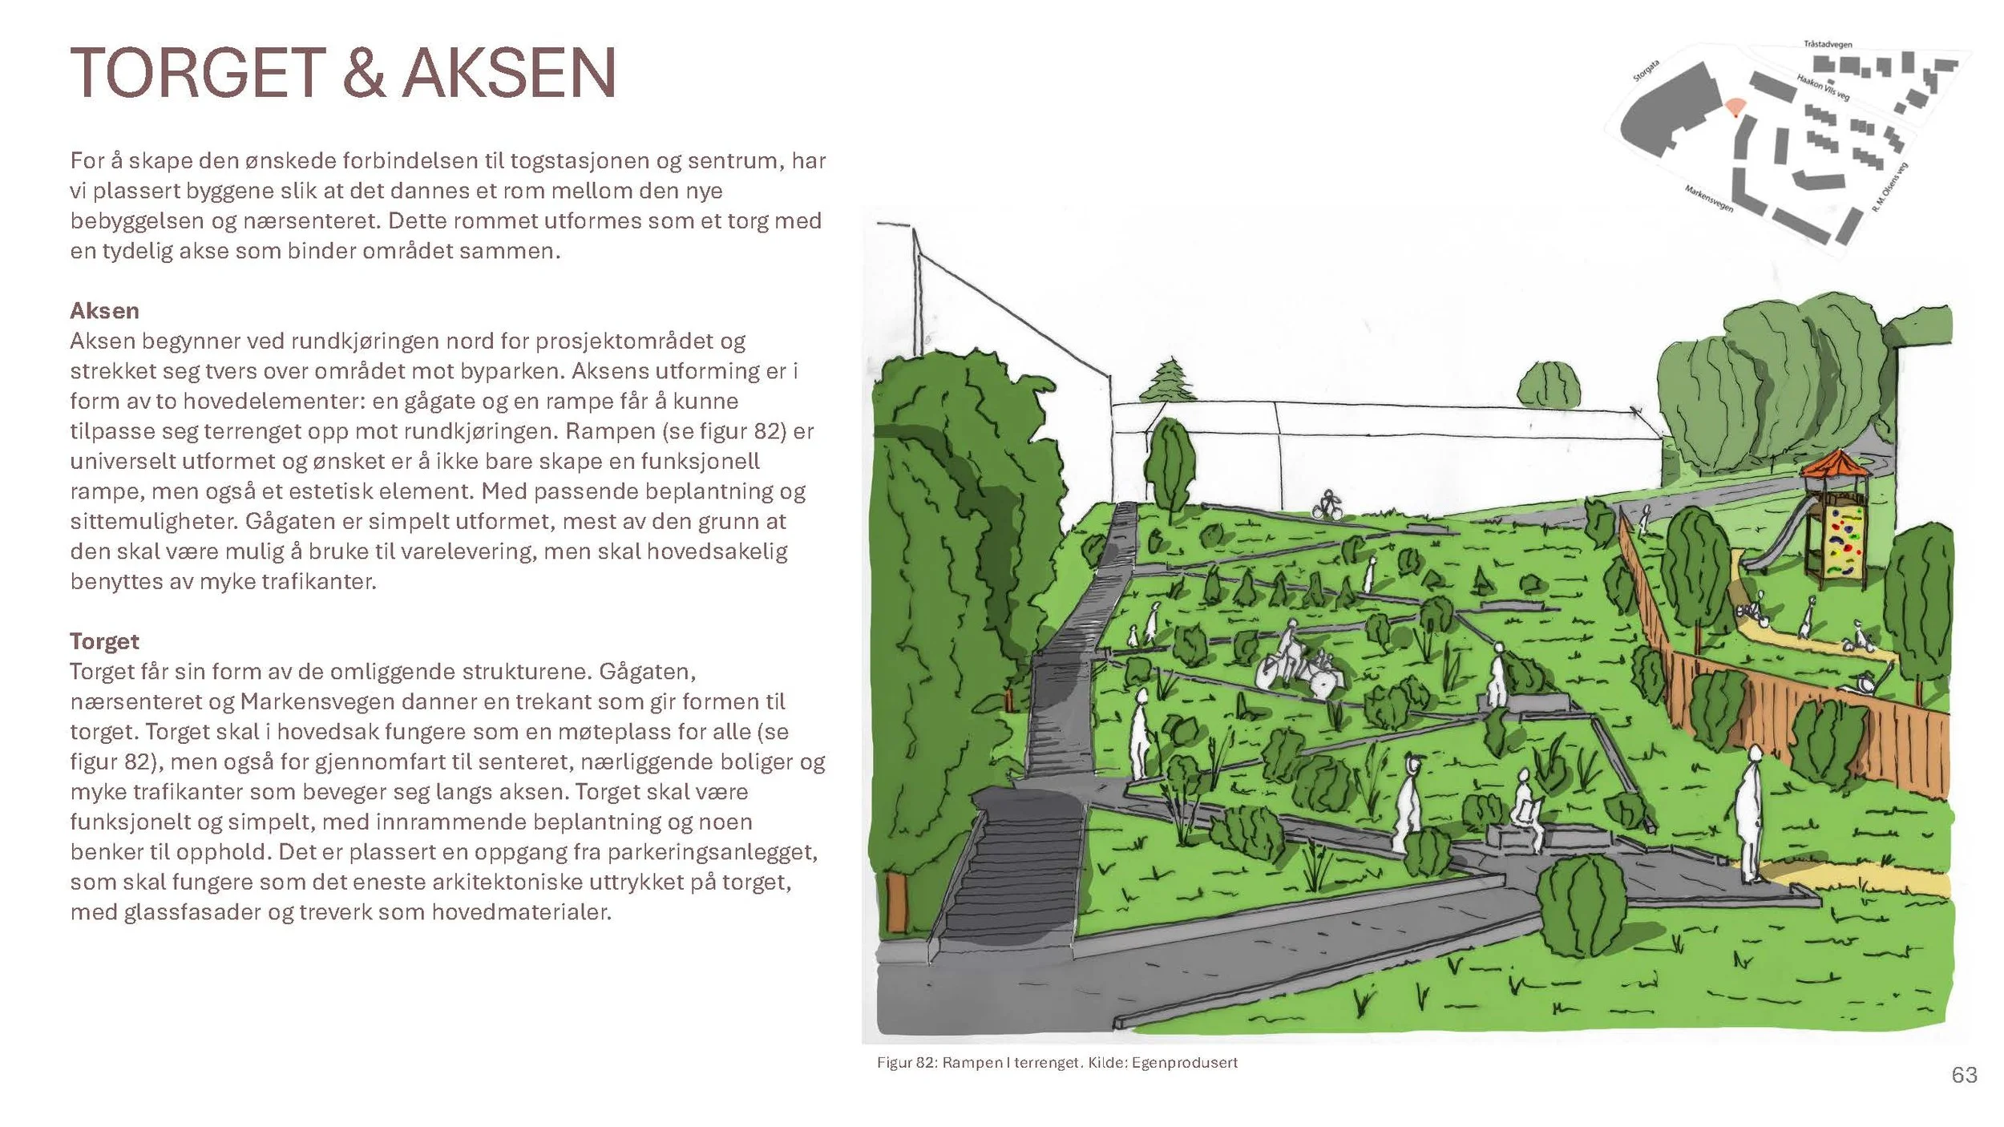
13 – Fra parkering til puls: Mer plass til mennesker – Converts extensive surface parking into a vibrant mixed-use neighbourhood centred on people rather than cars. A new green axis, public square, housing and community functions create a more active and sustainable district while strengthening links to the station and city centre.
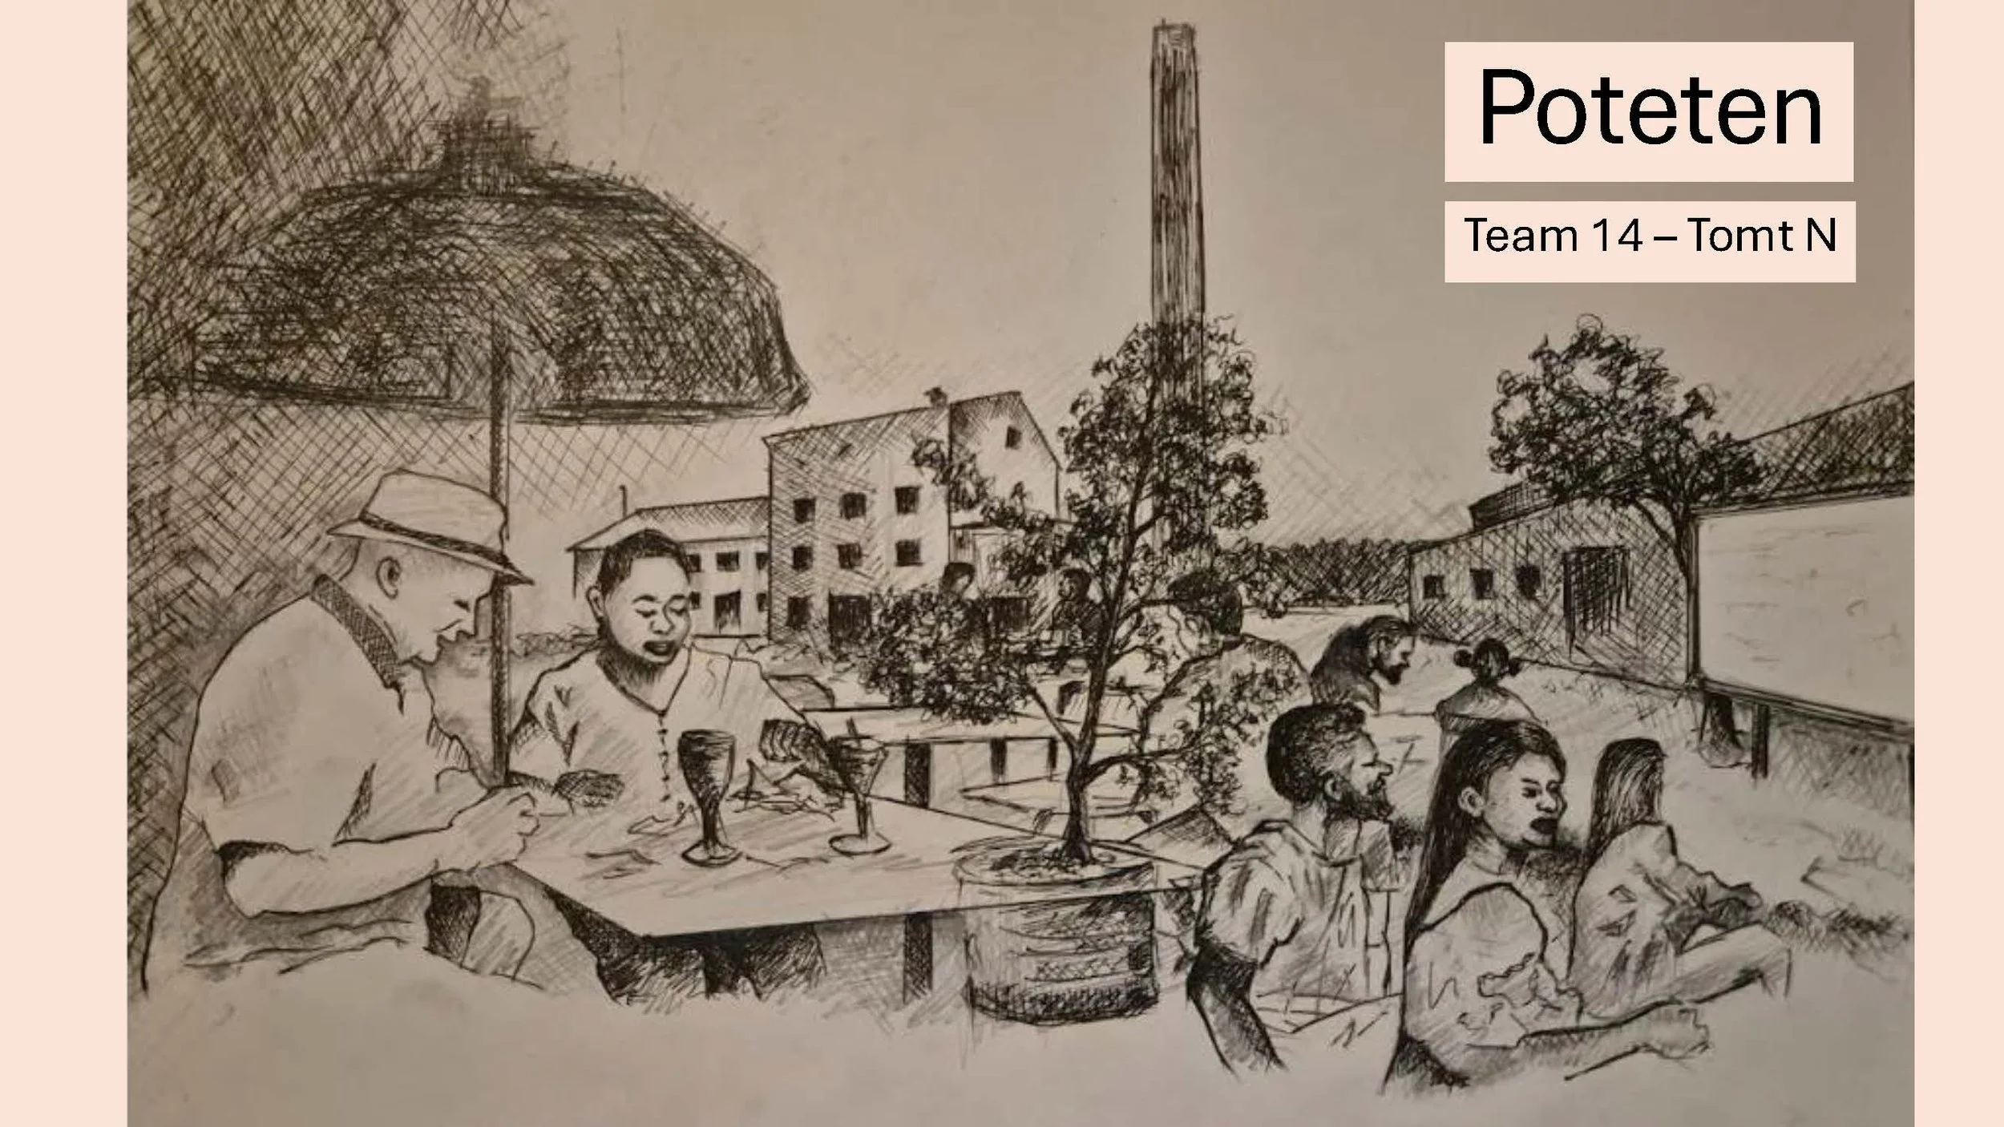
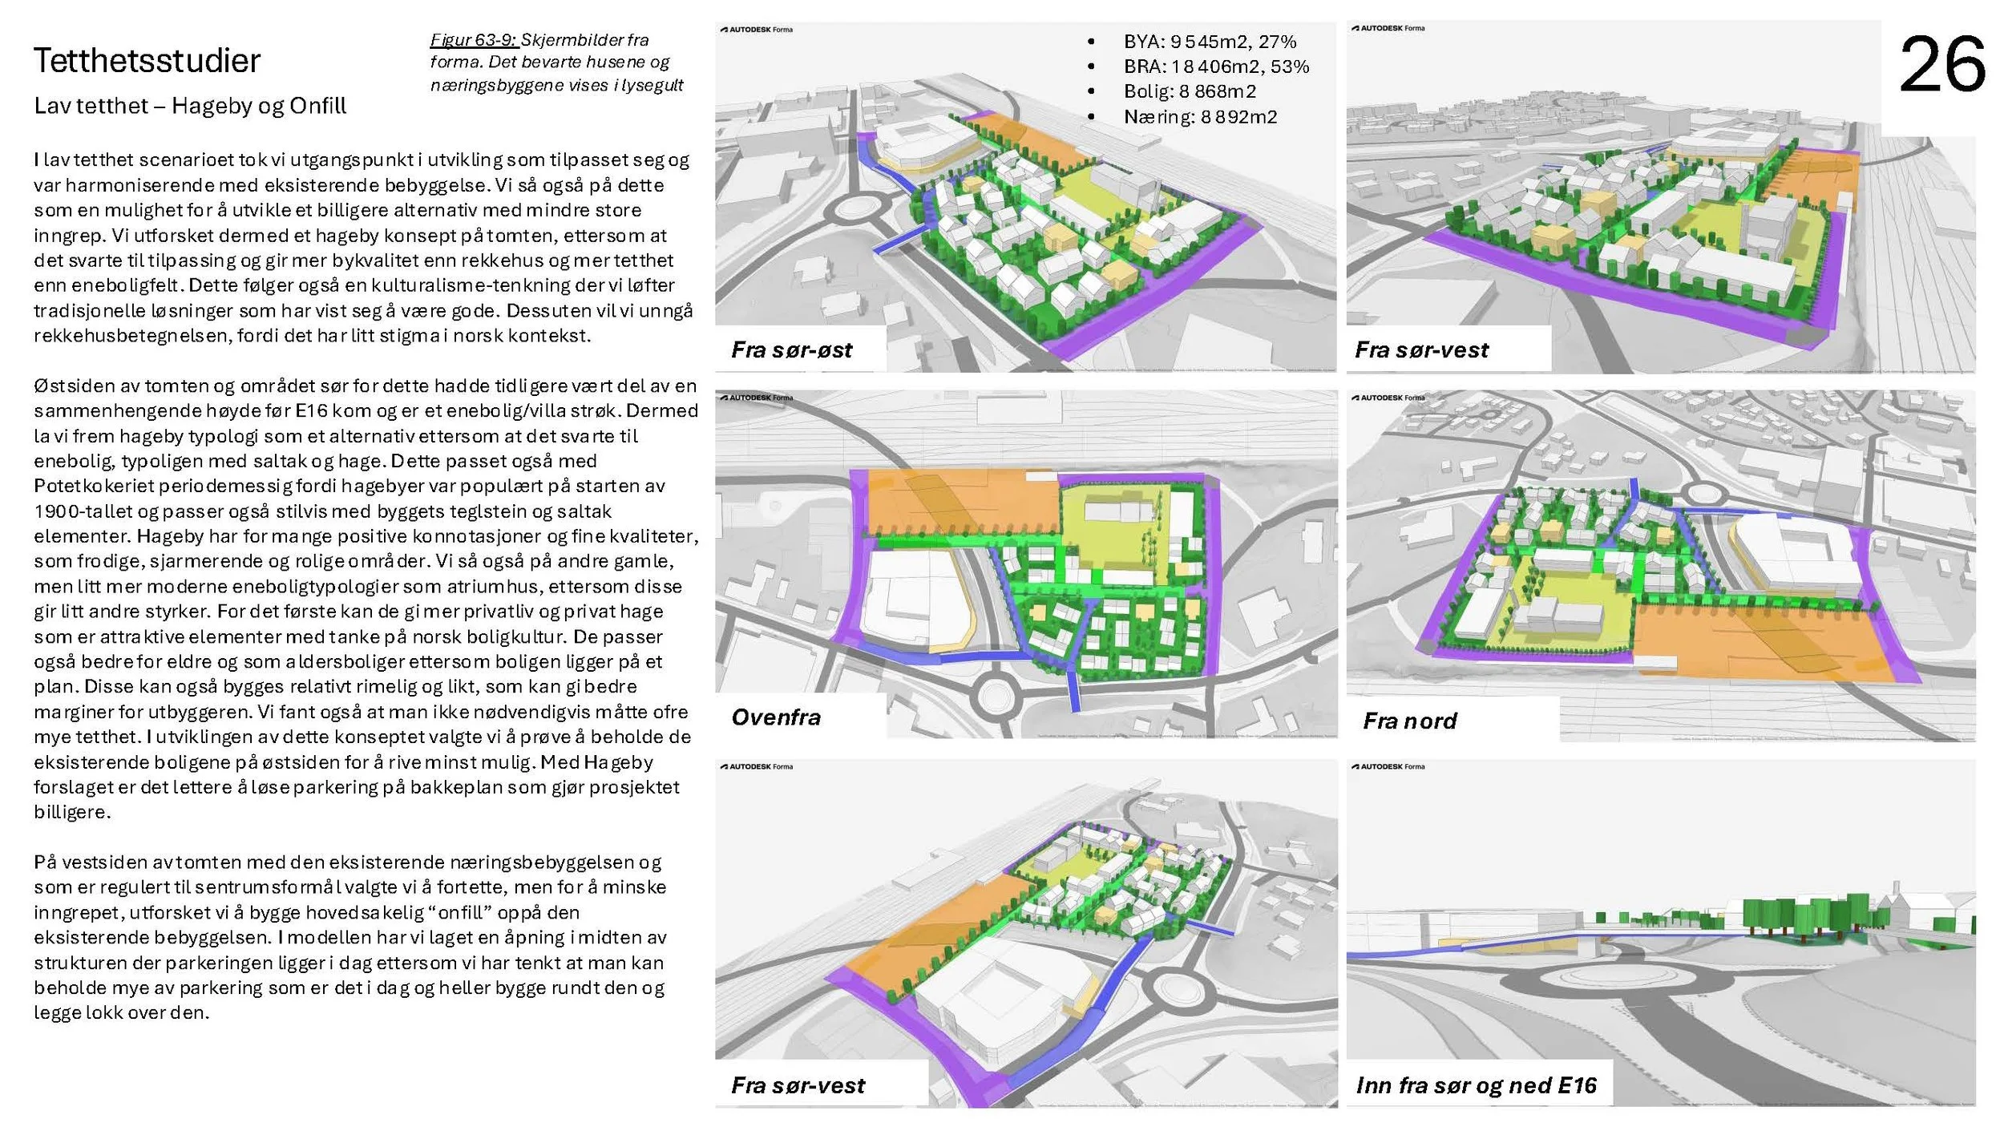
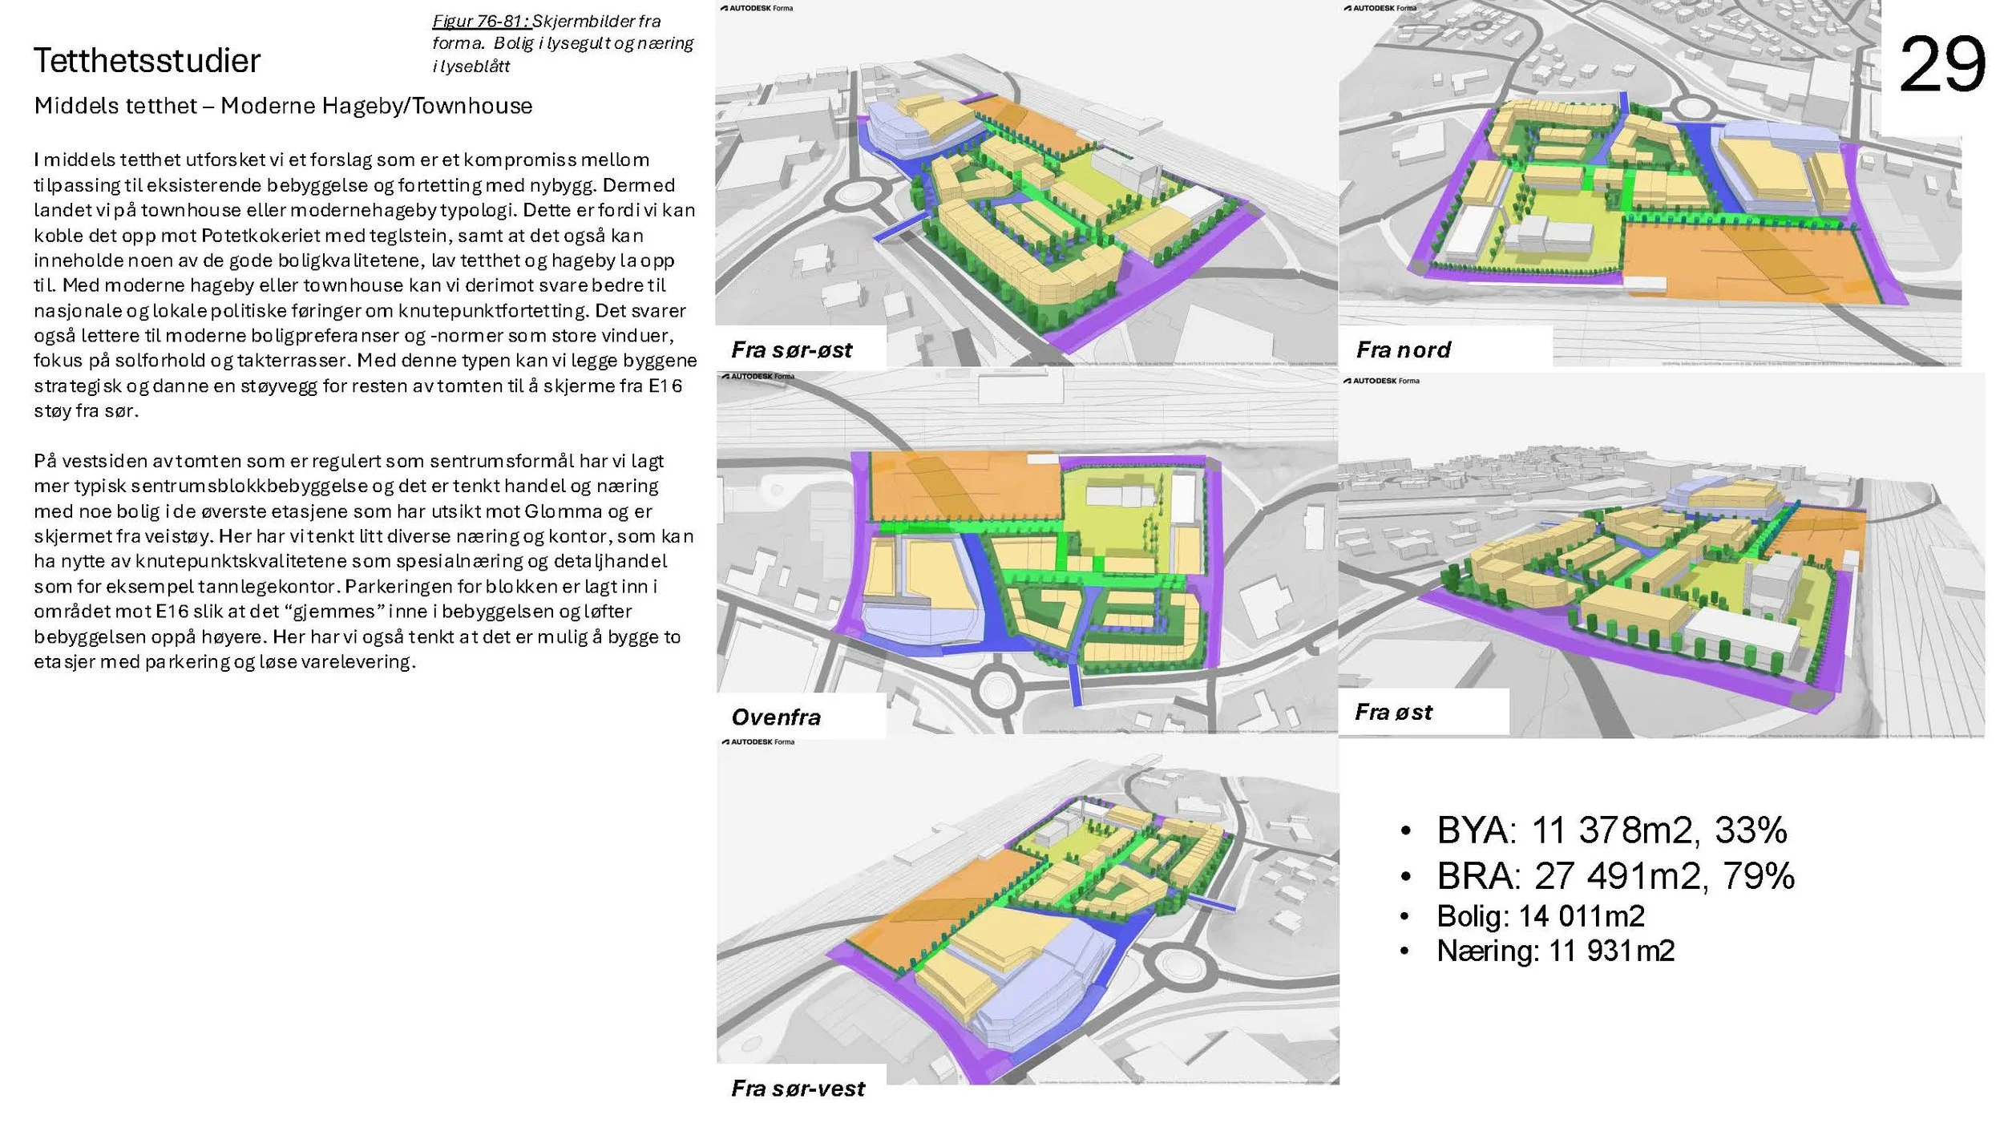
14 – Poteten – Uses a flexible, mixed-use planning concept to unlock the redevelopment potential of a strategically located urban site. The proposal combines new housing, public spaces and commercial functions within a compact urban structure designed to support long-term city centre revitalisation.
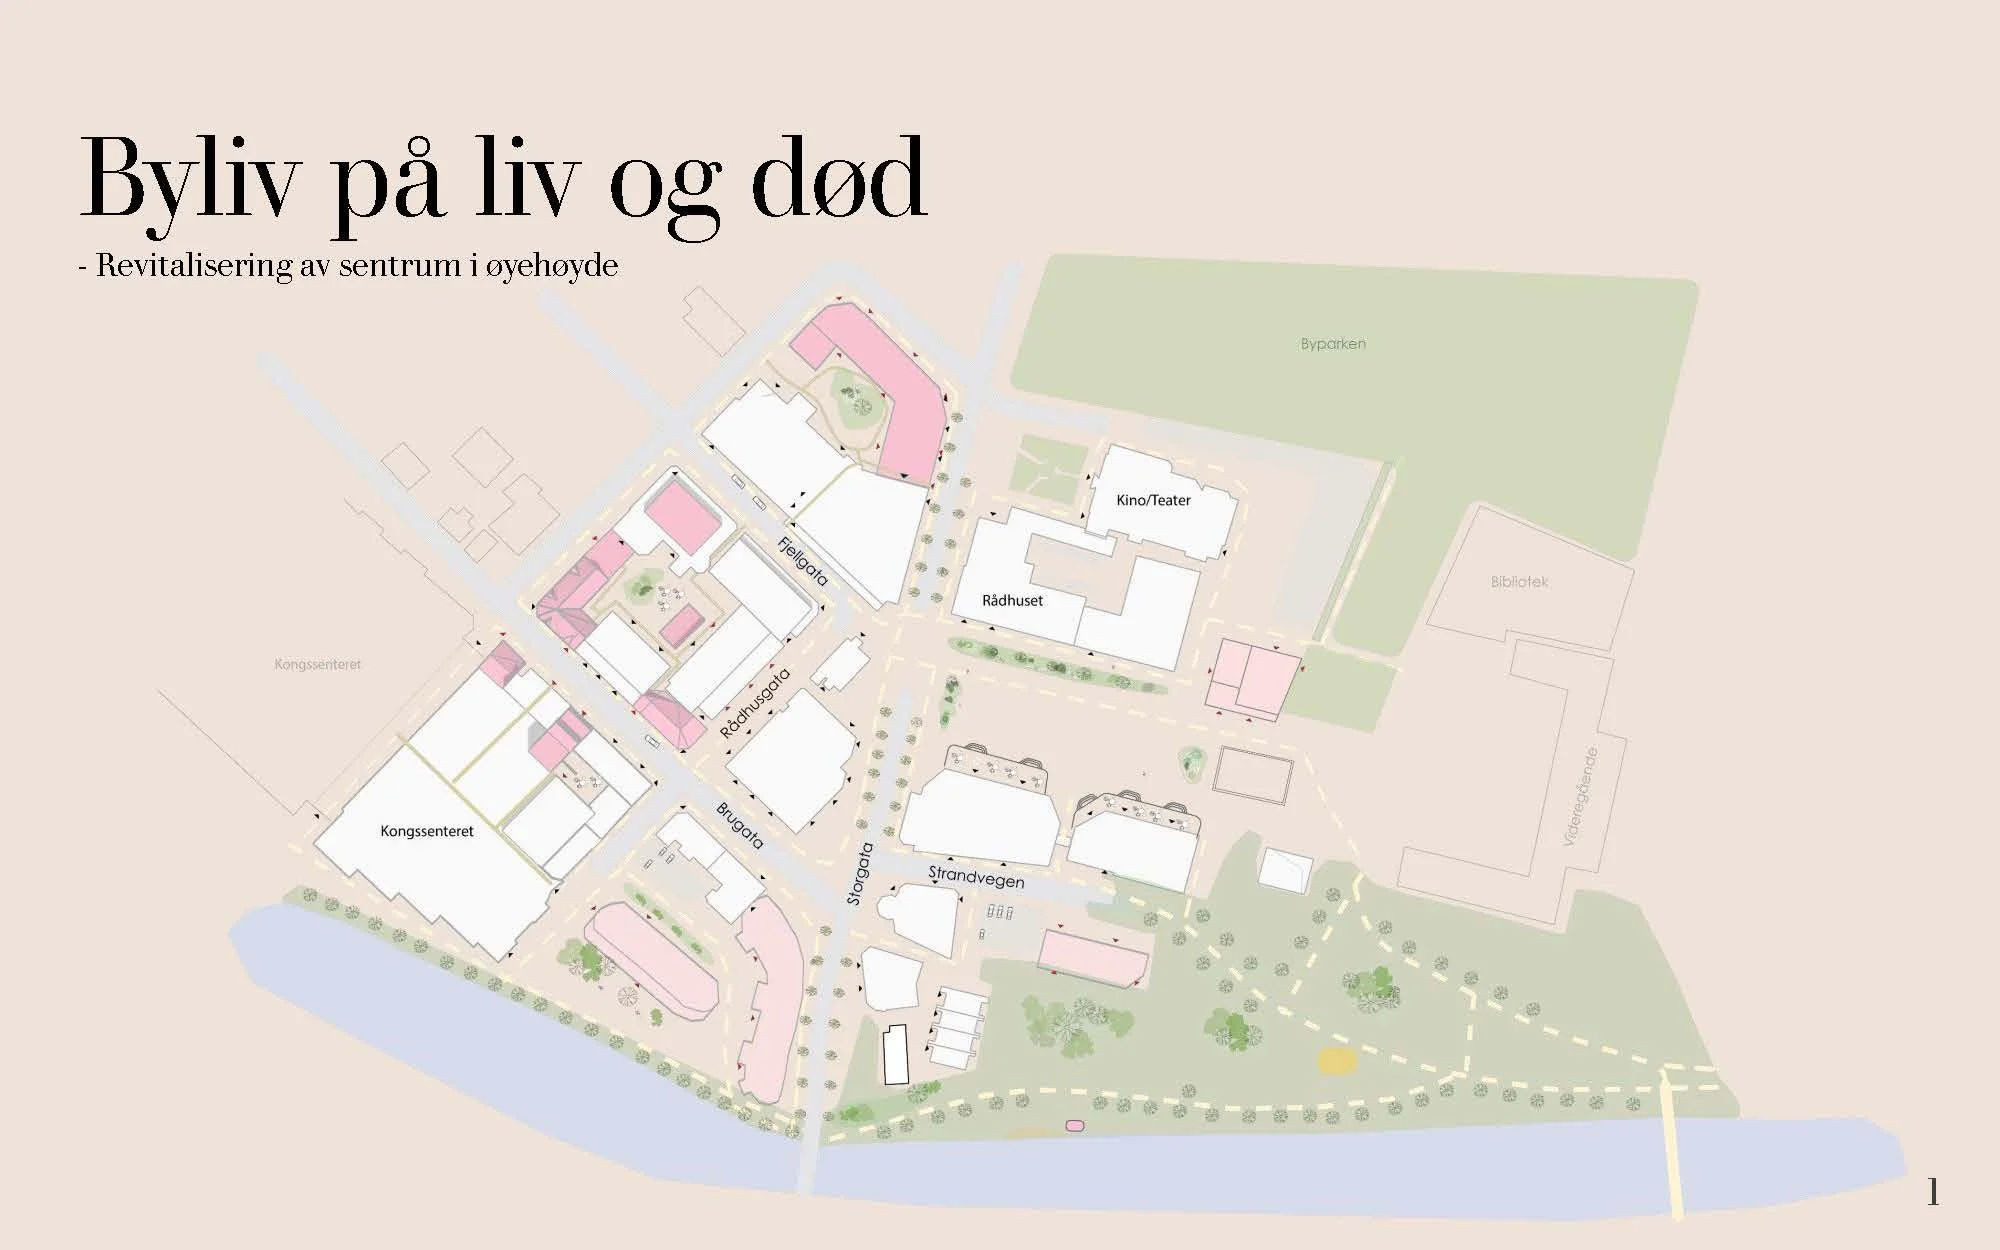
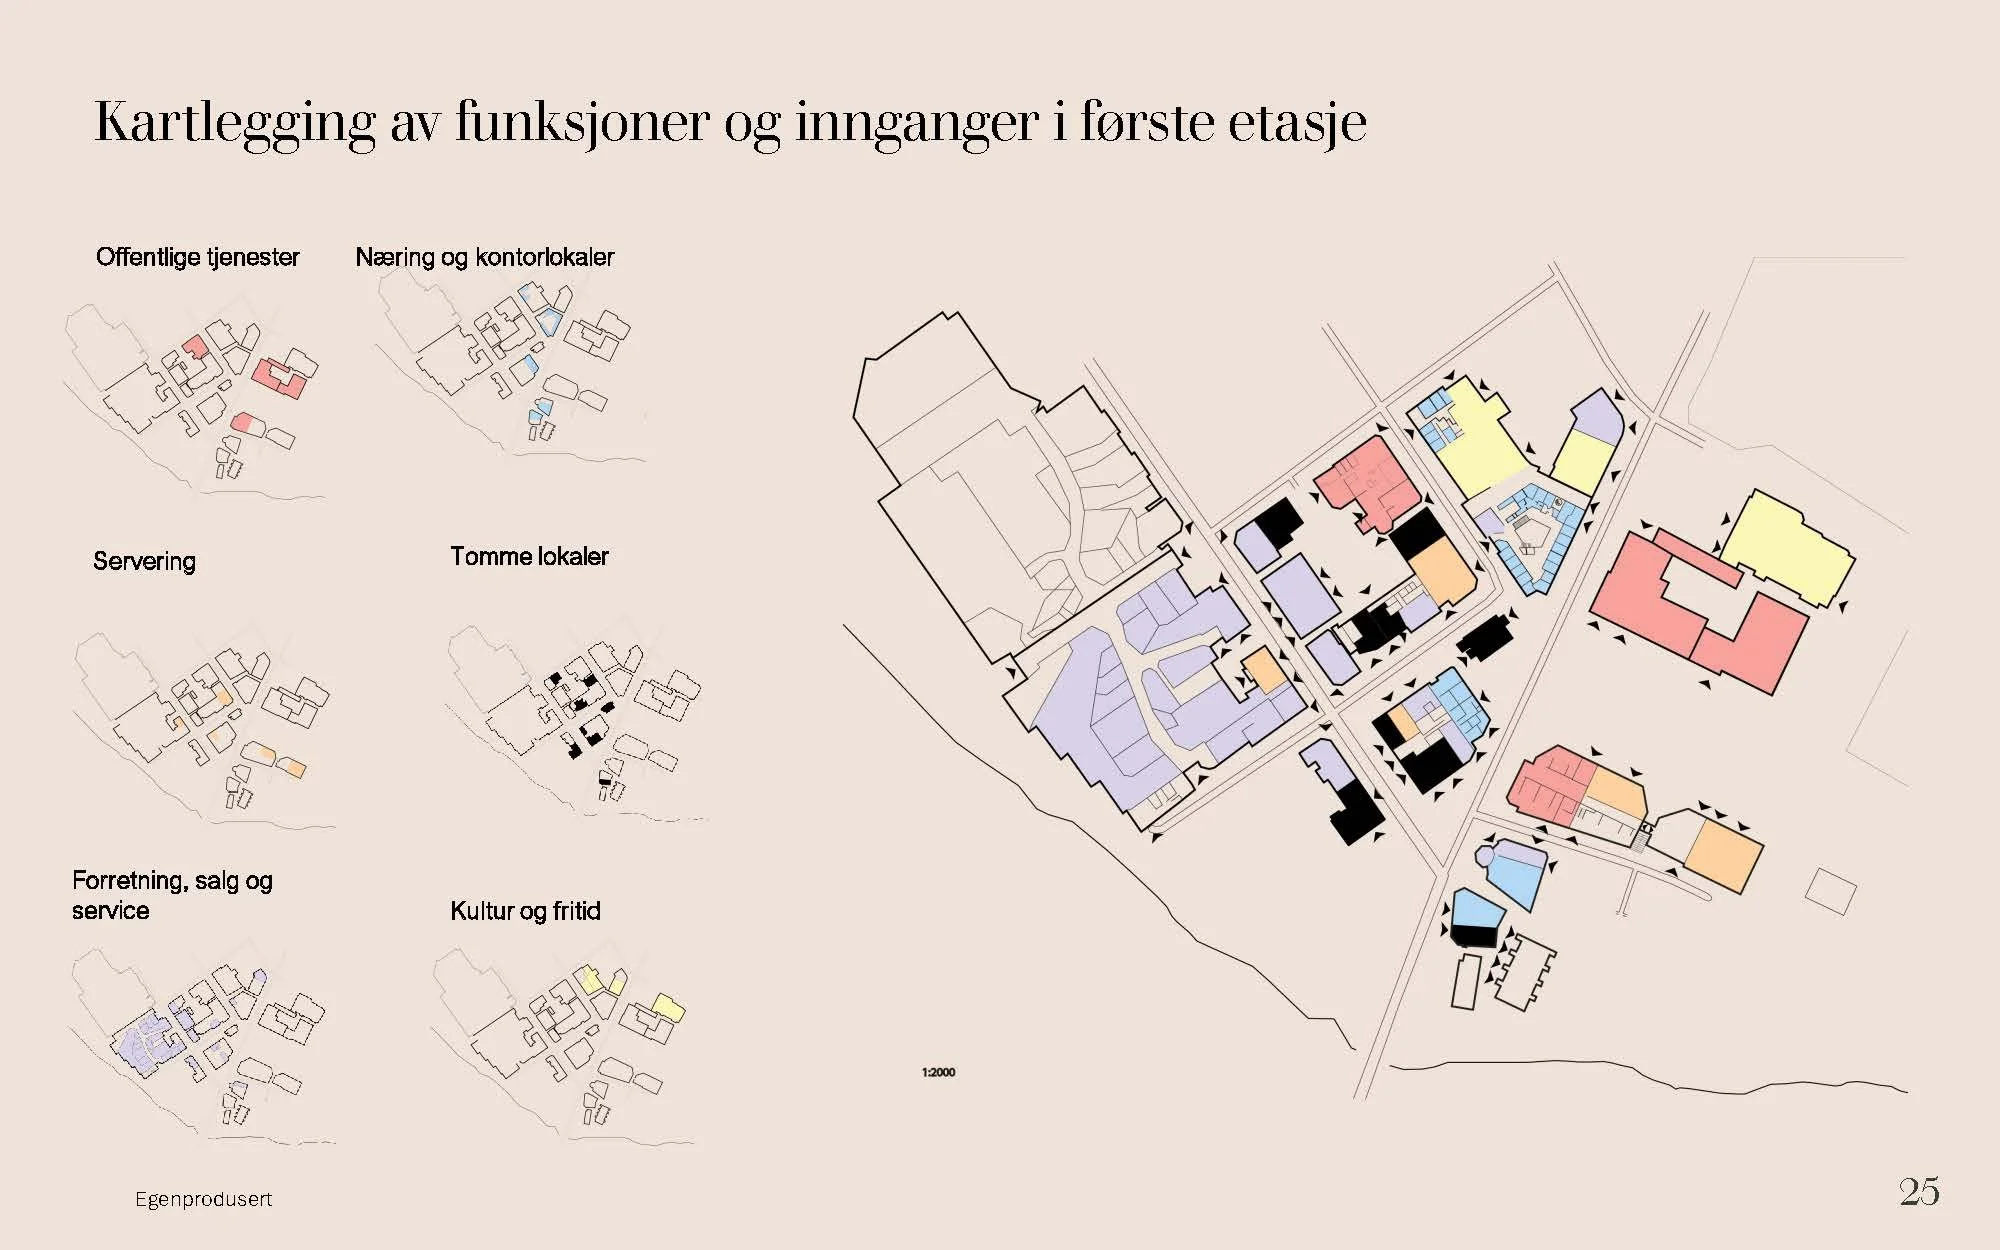
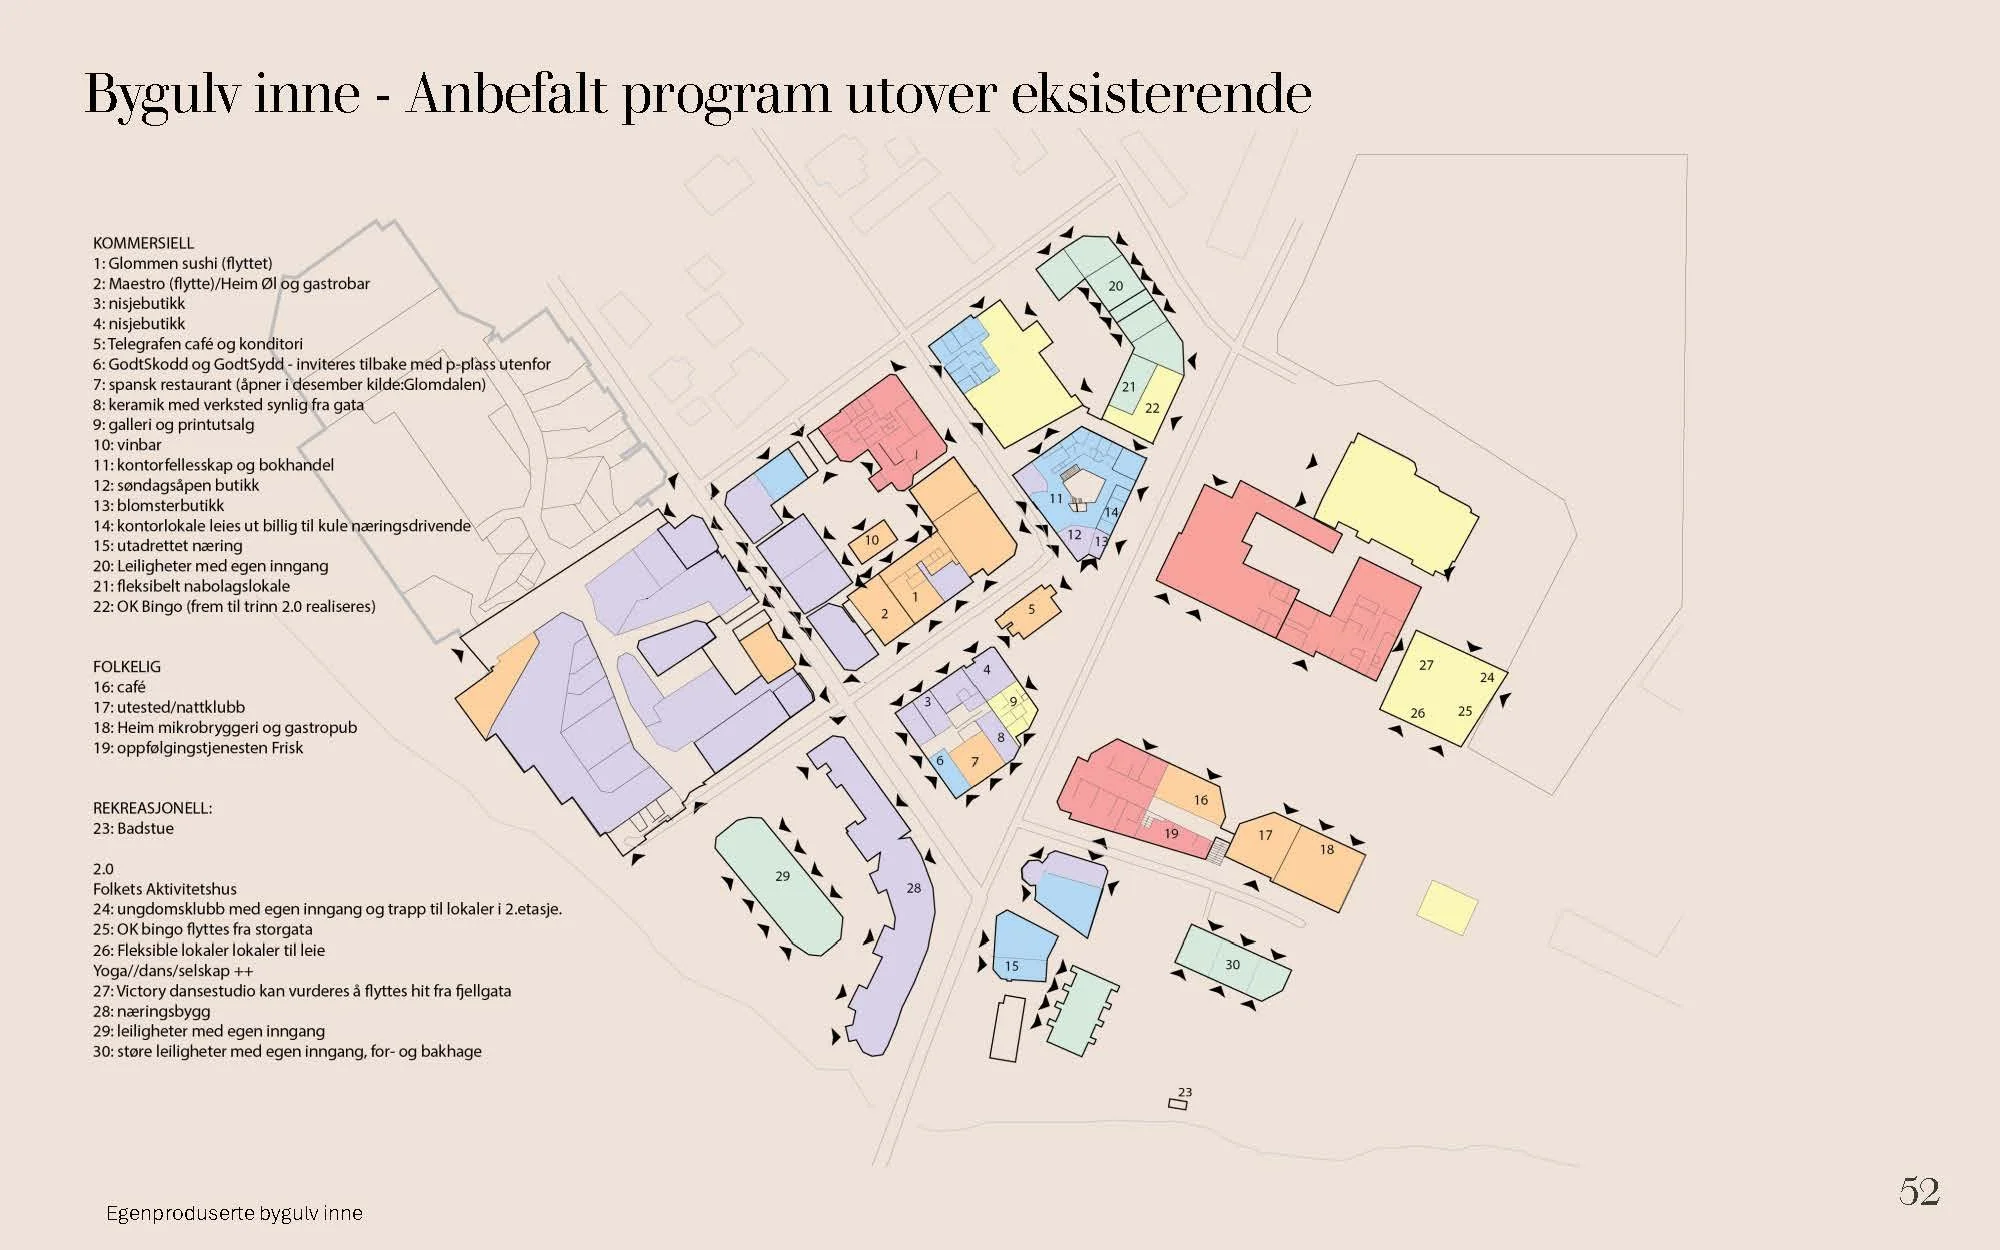
15 – Byliv på liv og død: Revitalisering av sentrum i øyehøyde – Examines Kongsvinger's city centre as a whole, focusing on strengthening everyday urban life through active ground floors, improved public spaces and stronger east-west connections. The proposal integrates commercial, civic and recreational spaces to create a more walkable, vibrant and human-scaled centre.
The course LAA350 - Projects in Urban Planning is a 20 ECTS course, focusing on the urban development of the city centre in the medium-sized city Askim. The course encourages studies of structures, massing and in-between spaces. LAA350 was conceived and previously led by professor Elin Børrud, before her departure this year. The teaching staff consist of Anja Standal, the new course responsible (BYREG) and Tin Phan (EIEJUSS).
-
Sep-Dec 2025.
5th of December - Kongsvinger day -
Anja Standal, BYREG
Tin Phan, EIEJUSS -
